Plan A
50% south-facing glazing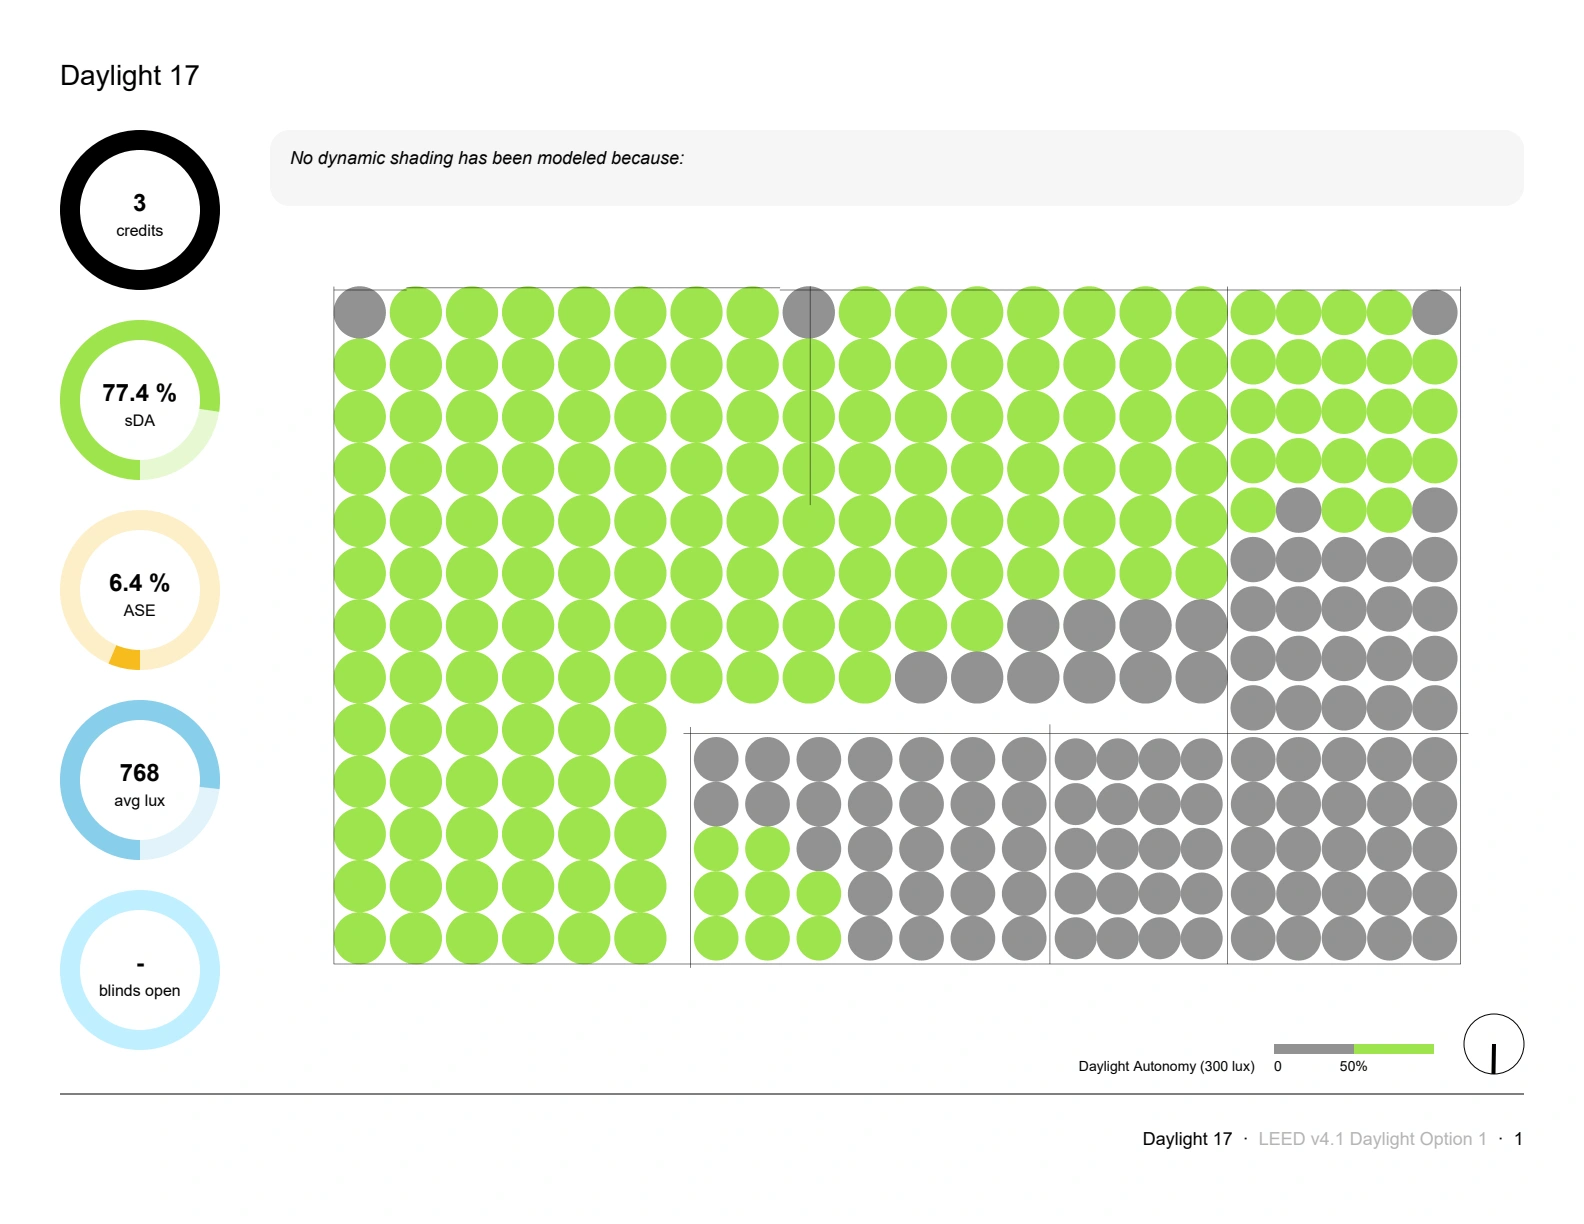
- Daylight availability · sDA
- 77.4%
- Sunlight exposure · ASE
- 6.4%
I’m Aduran Bahrami. I connect spatial ideas, technical detail and environmental evidence to turn complex needs into architectural responses.
CONCEPT → DETAIL → EXPERIENCE → PERFORMANCE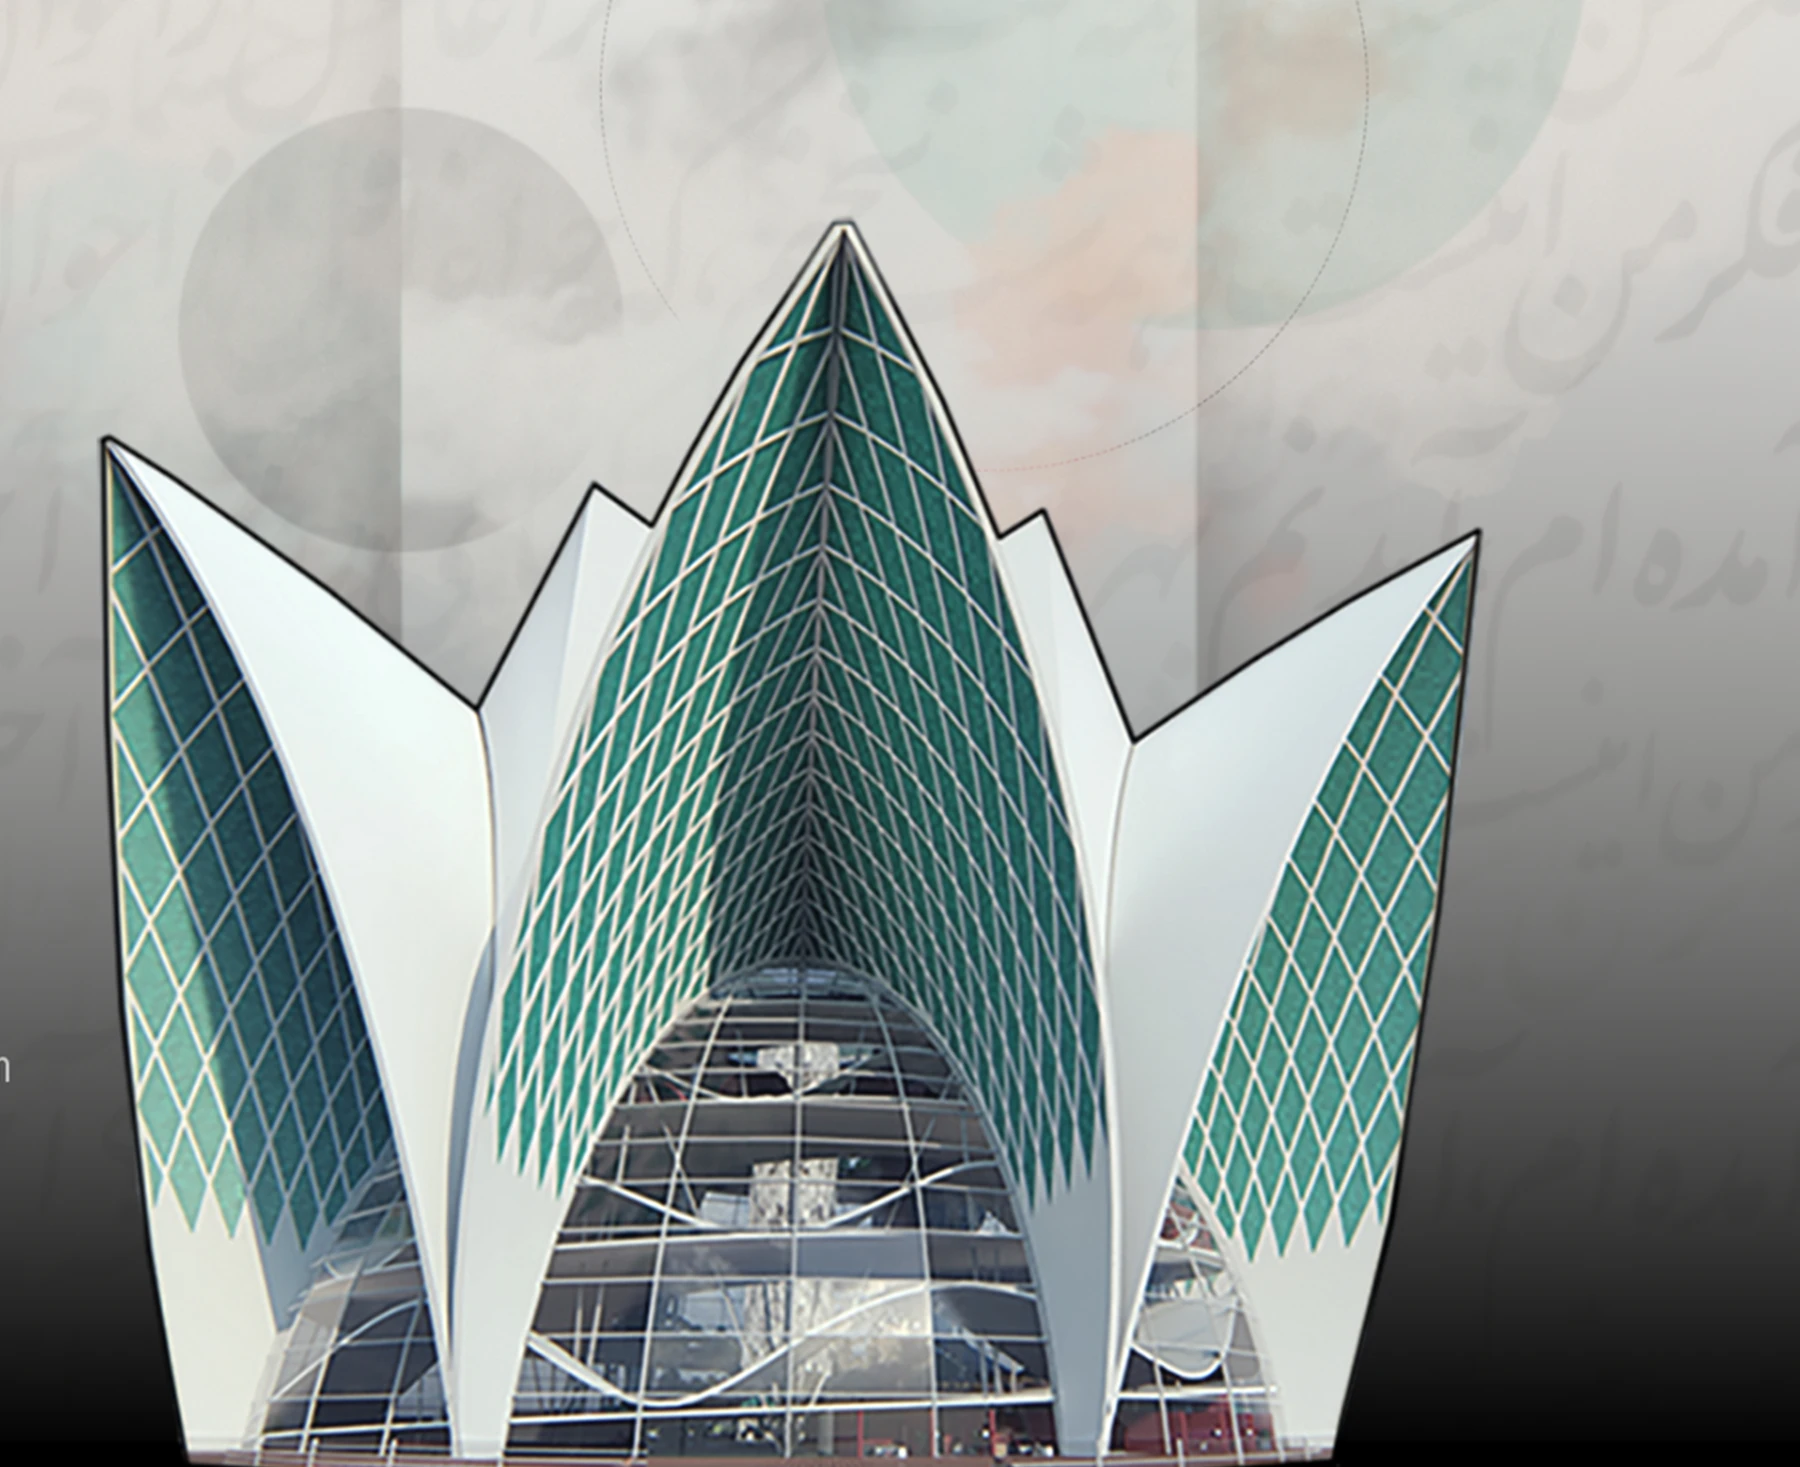
Choose a discipline to see the project, design decisions and original drawings.
01 / SCHEMATIC DESIGN · PHASE 1
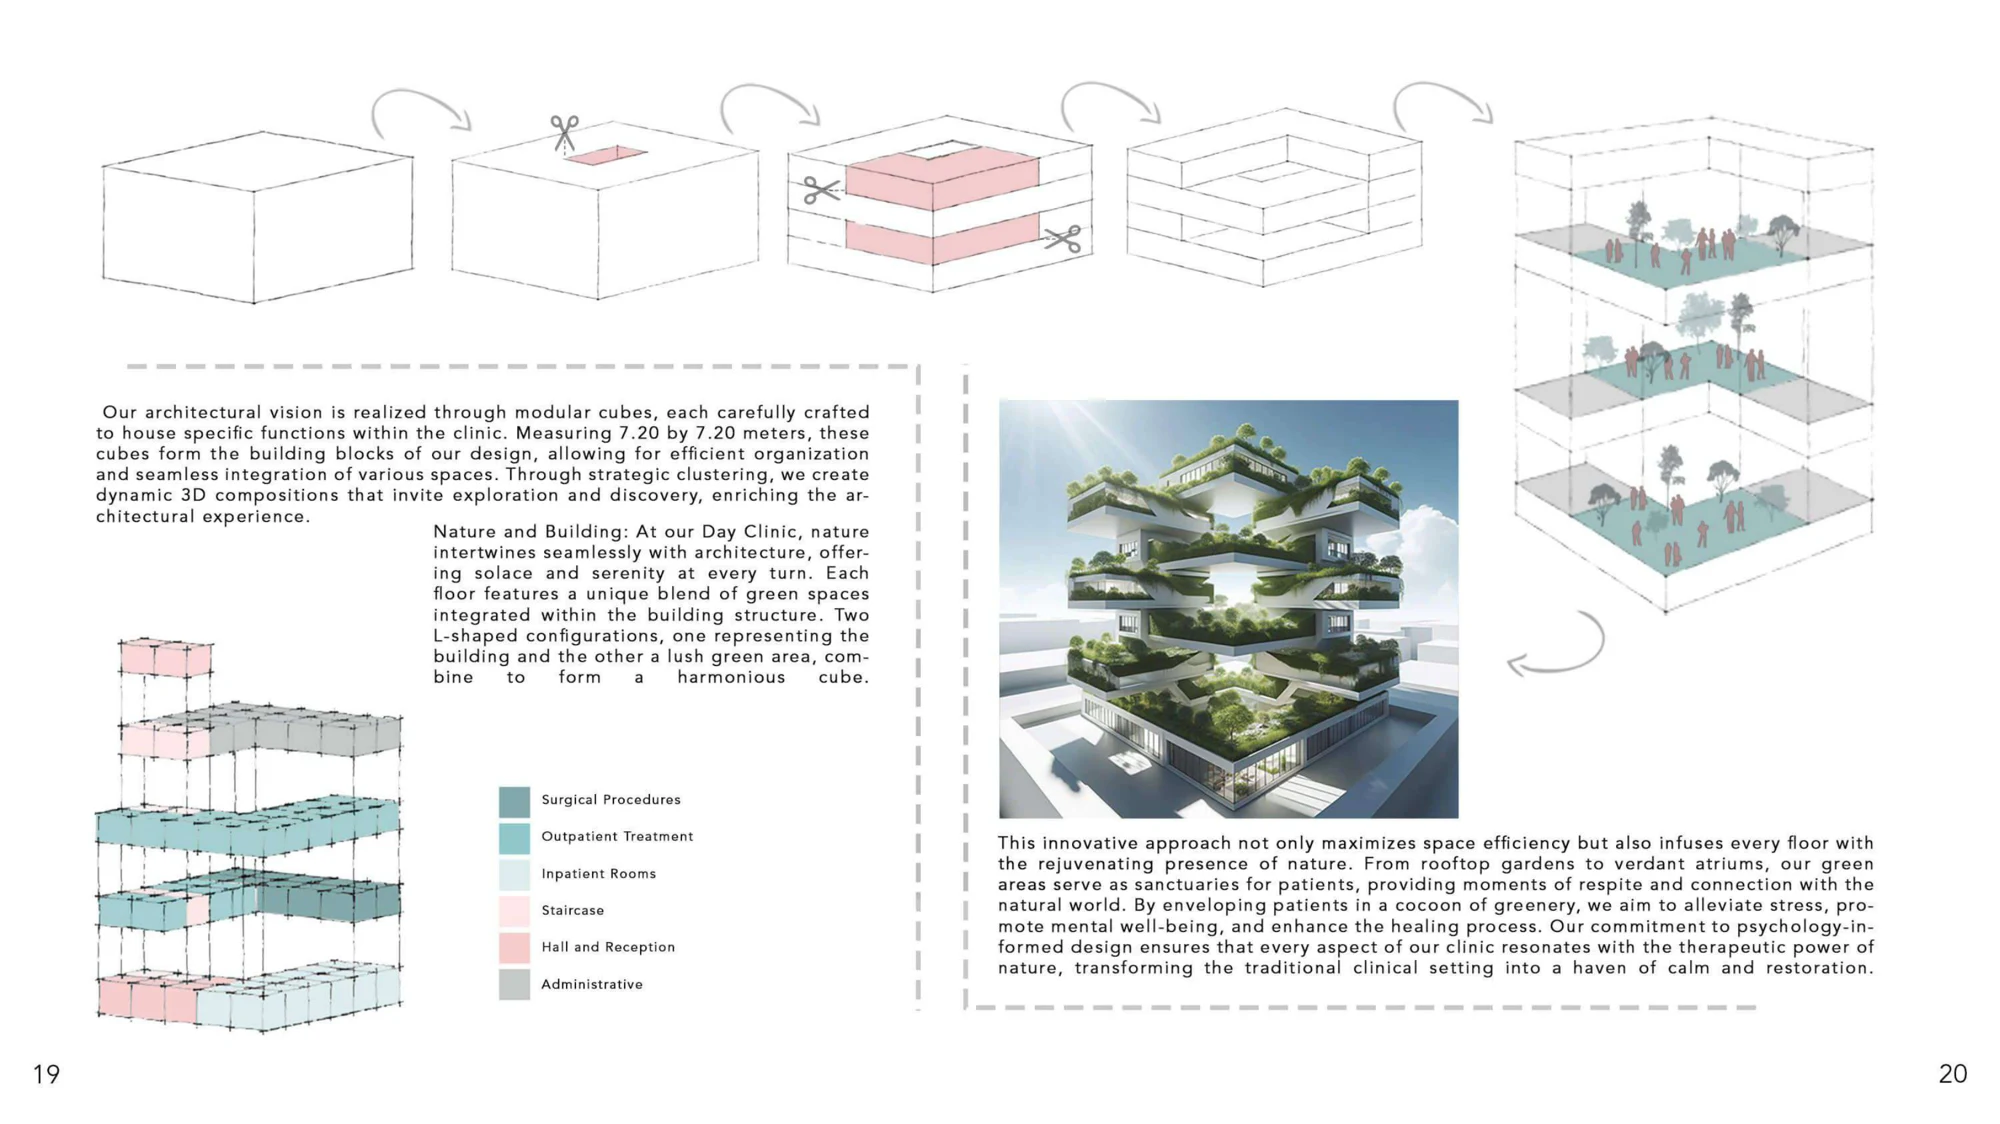
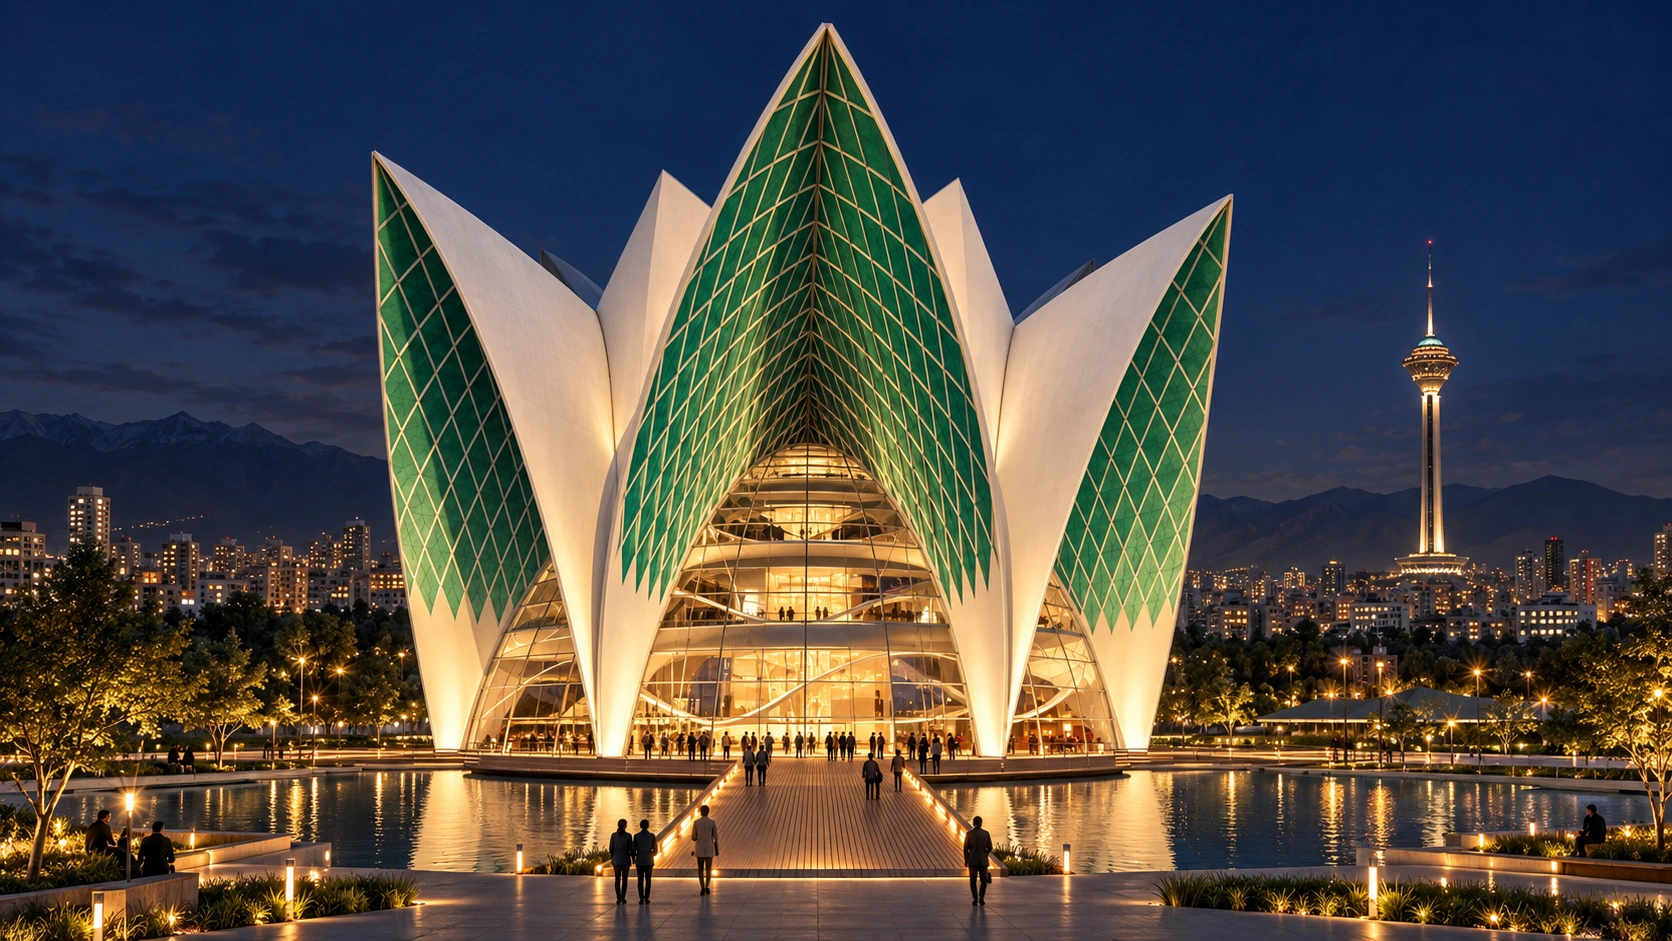
Nexus Convergence connects leisure, learning and mentorship. I translate a social question into a spatial programme, a shared centre and a sequence of places to discover.
Select a level. Original programme colours and legends remain with each drawing.
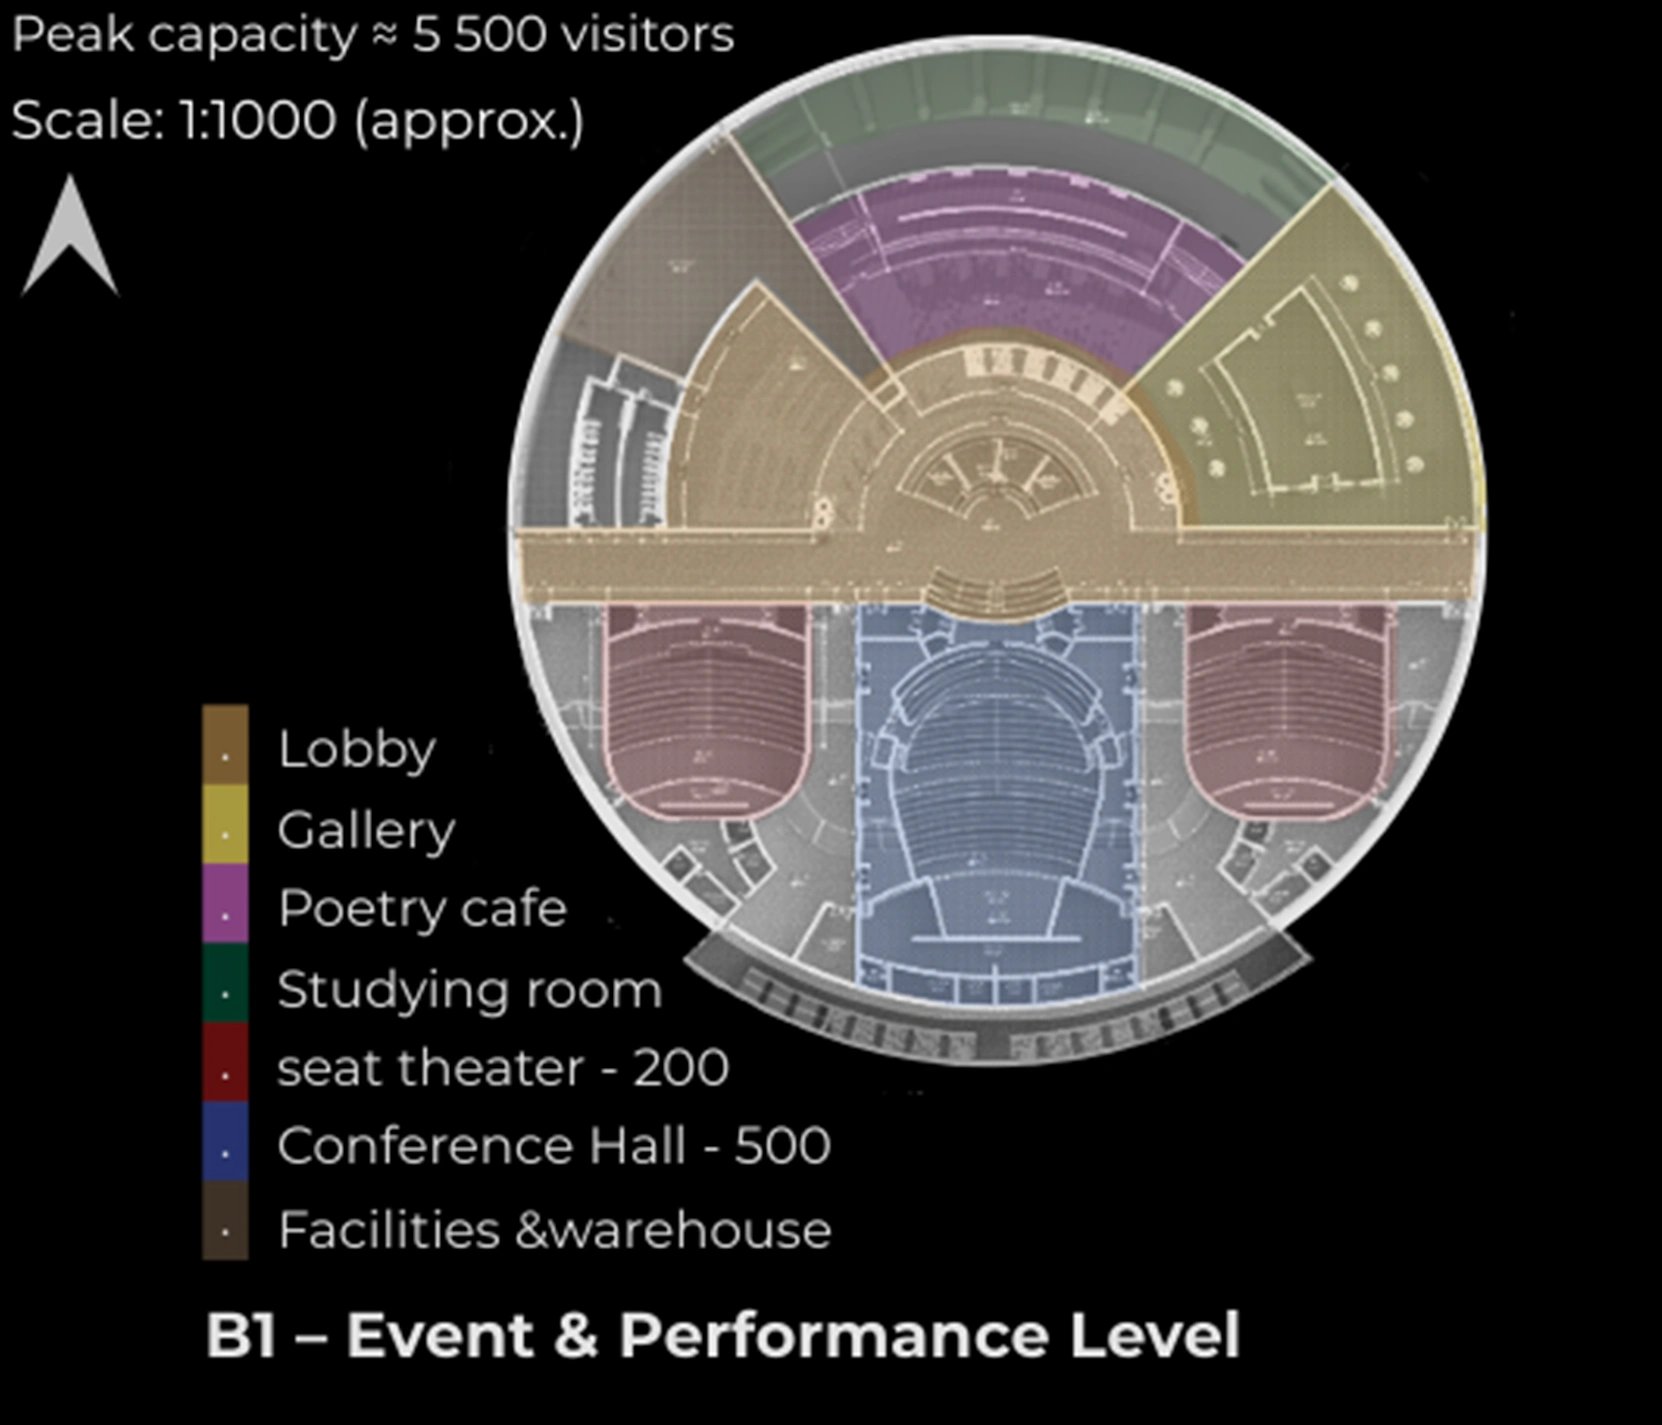
The source plan places performance, gallery, study and support spaces around the circular organisation.
A crop of the original concept board, not a construction drawing. Open the viewer to read the source legend.
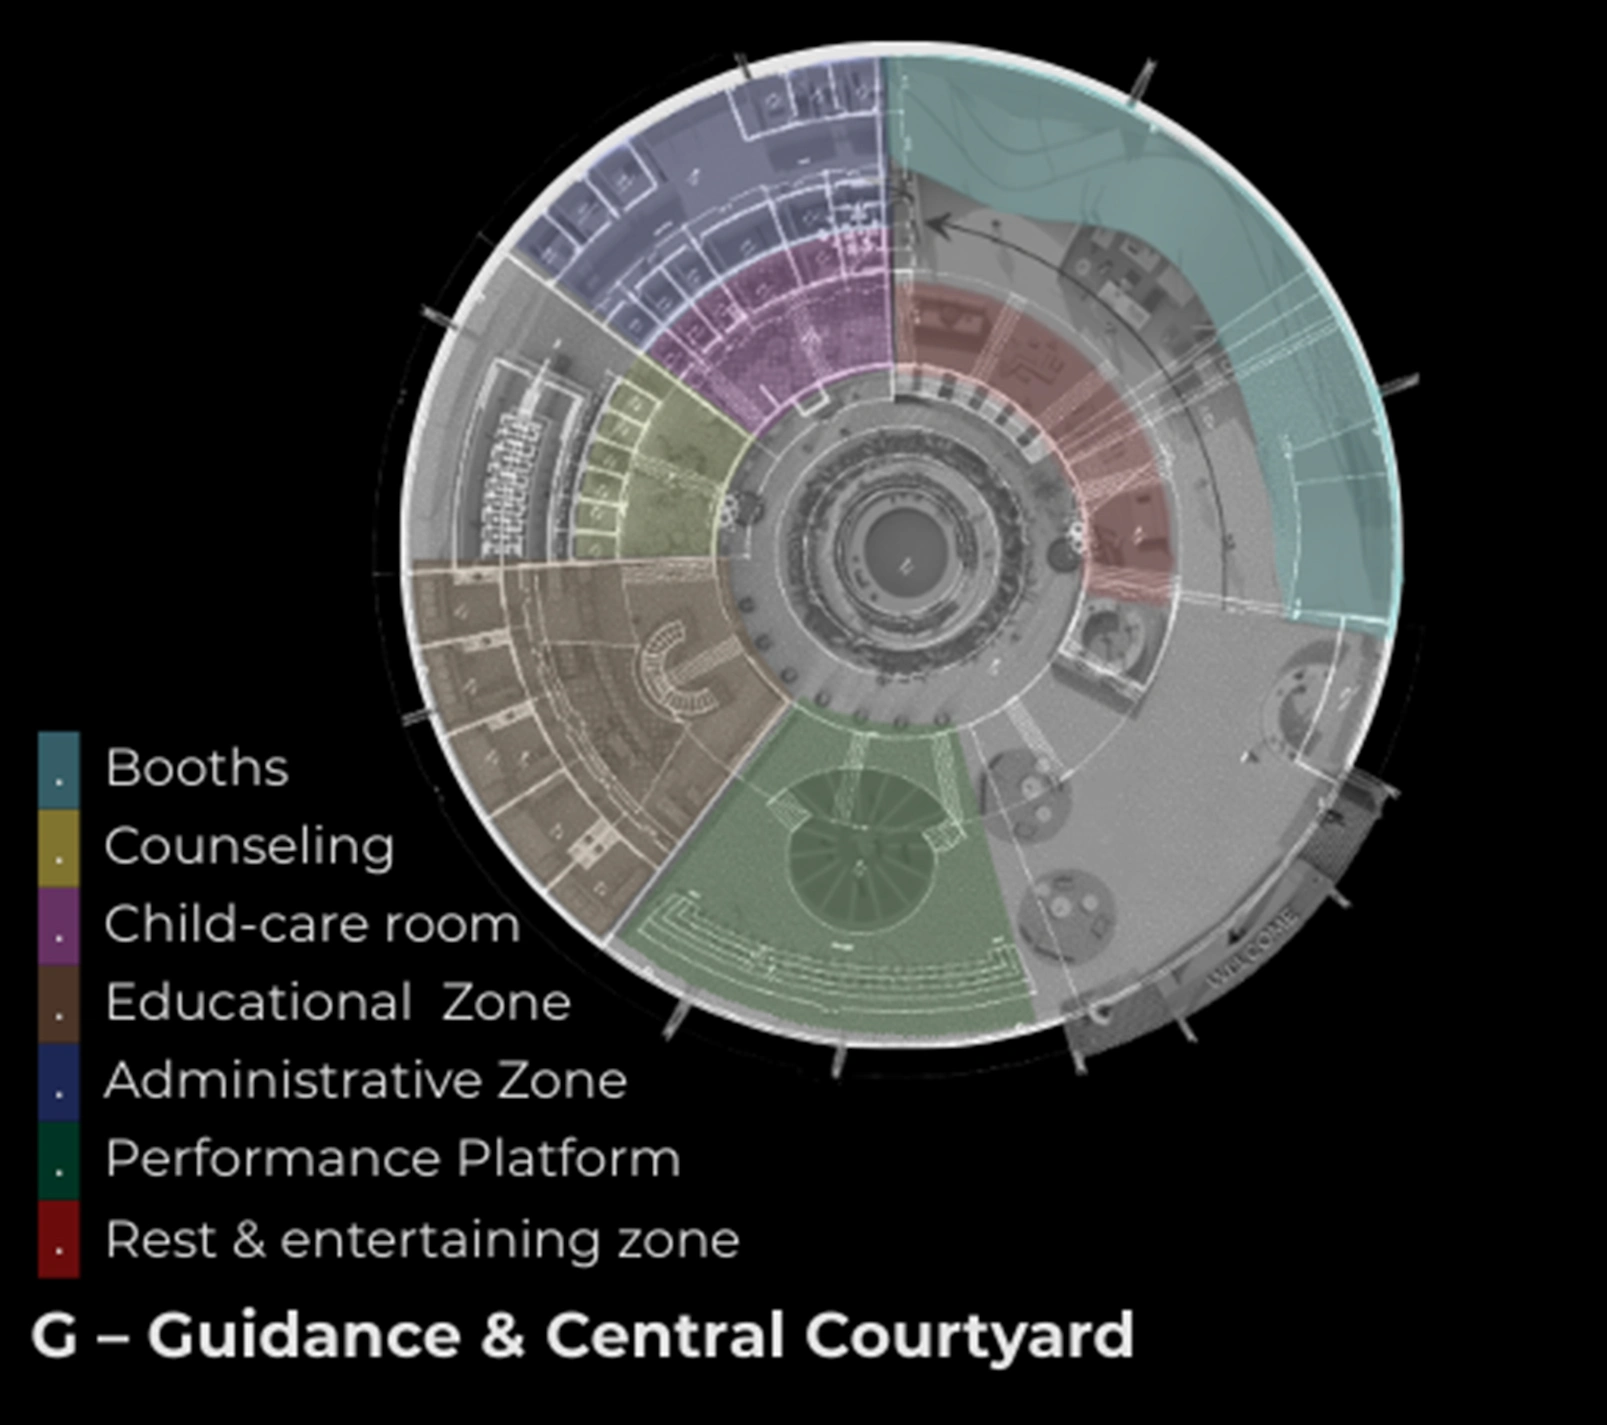
The central courtyard sits between guidance, learning and rest areas. The programme is organised around an accessible social centre.
A crop of the original concept board, not a construction drawing. Open the viewer to read the source legend.
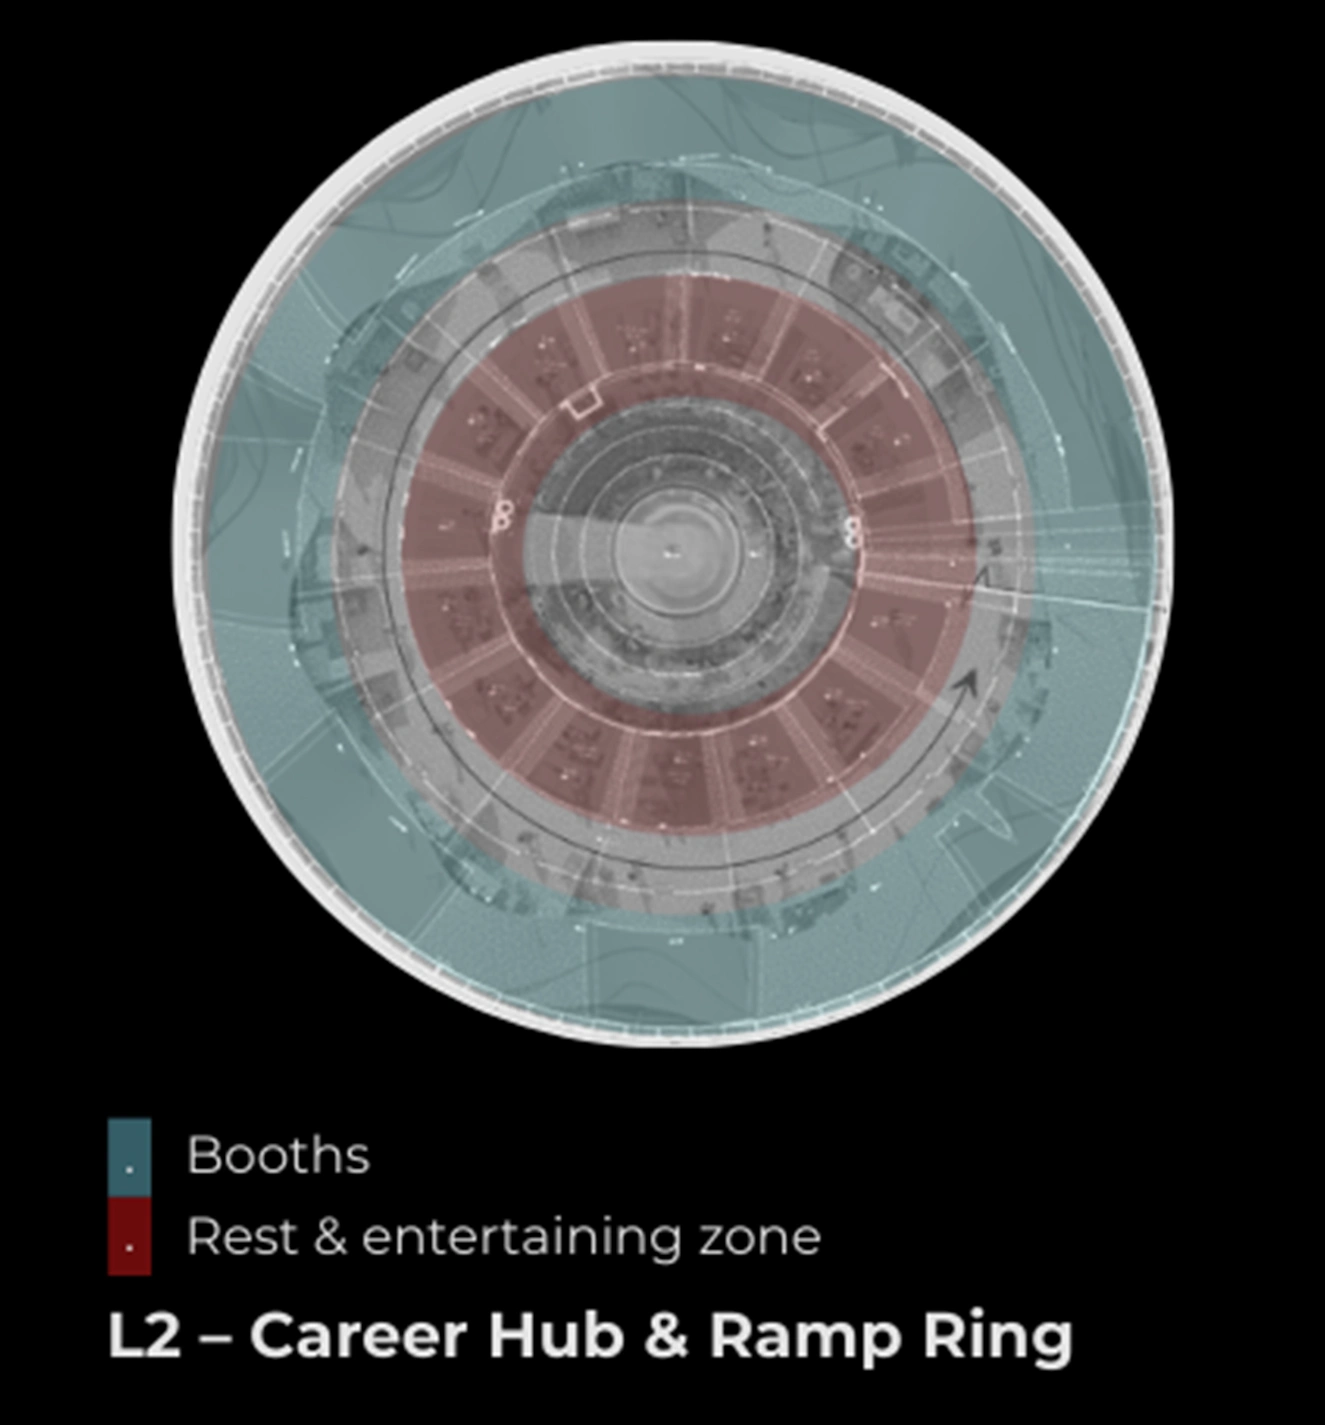
The ring arrangement brings booths and rest areas around the central opening, extending the project’s learning route.
A crop of the original concept board, not a construction drawing. Open the viewer to read the source legend.

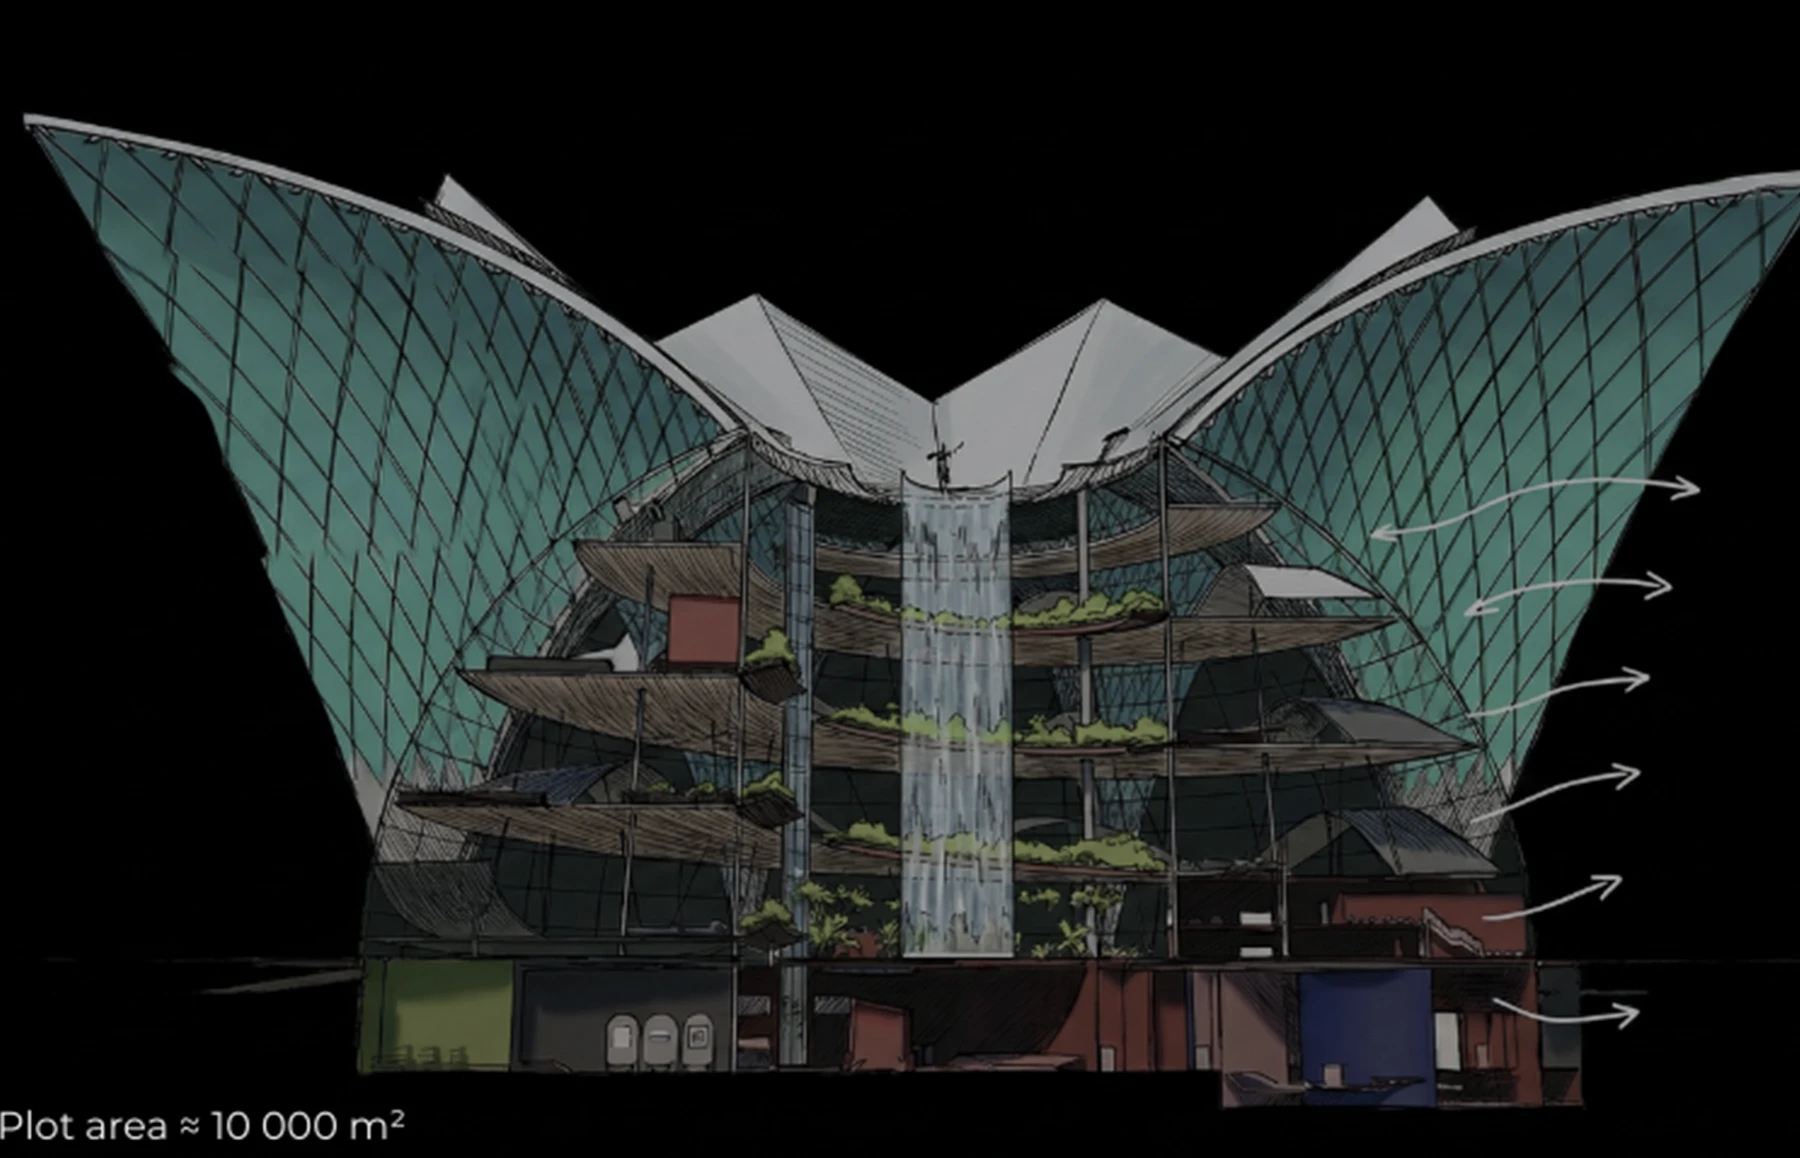
Read the section through the central opening: circulation and shared programmes face the void. The drawing communicates the intended spatial relationship at concept stage.
02 / TECHNICAL DESIGN · CULTURAL CENTRE
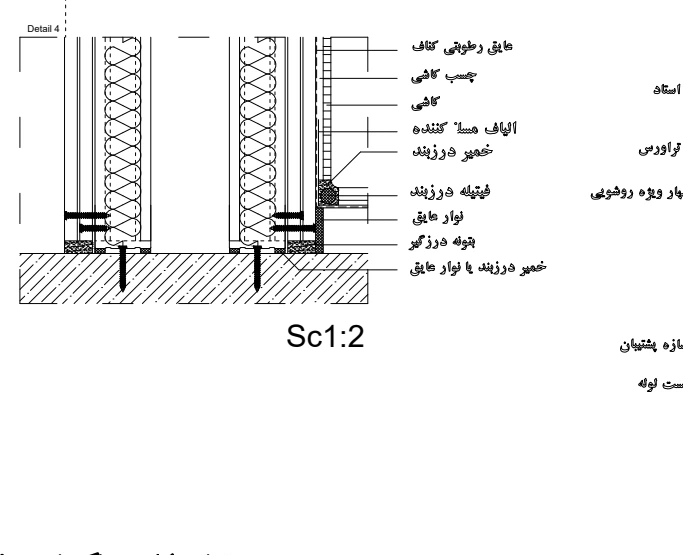
A wet space brings several layers together: finishes, waterproofing, partitions and drainage. This selection lets you inspect how those layers are represented in the original drawing set.
My role: leader of a four-person team. Drawing credit: Artan group; individual sheet authorship is not itemised here.
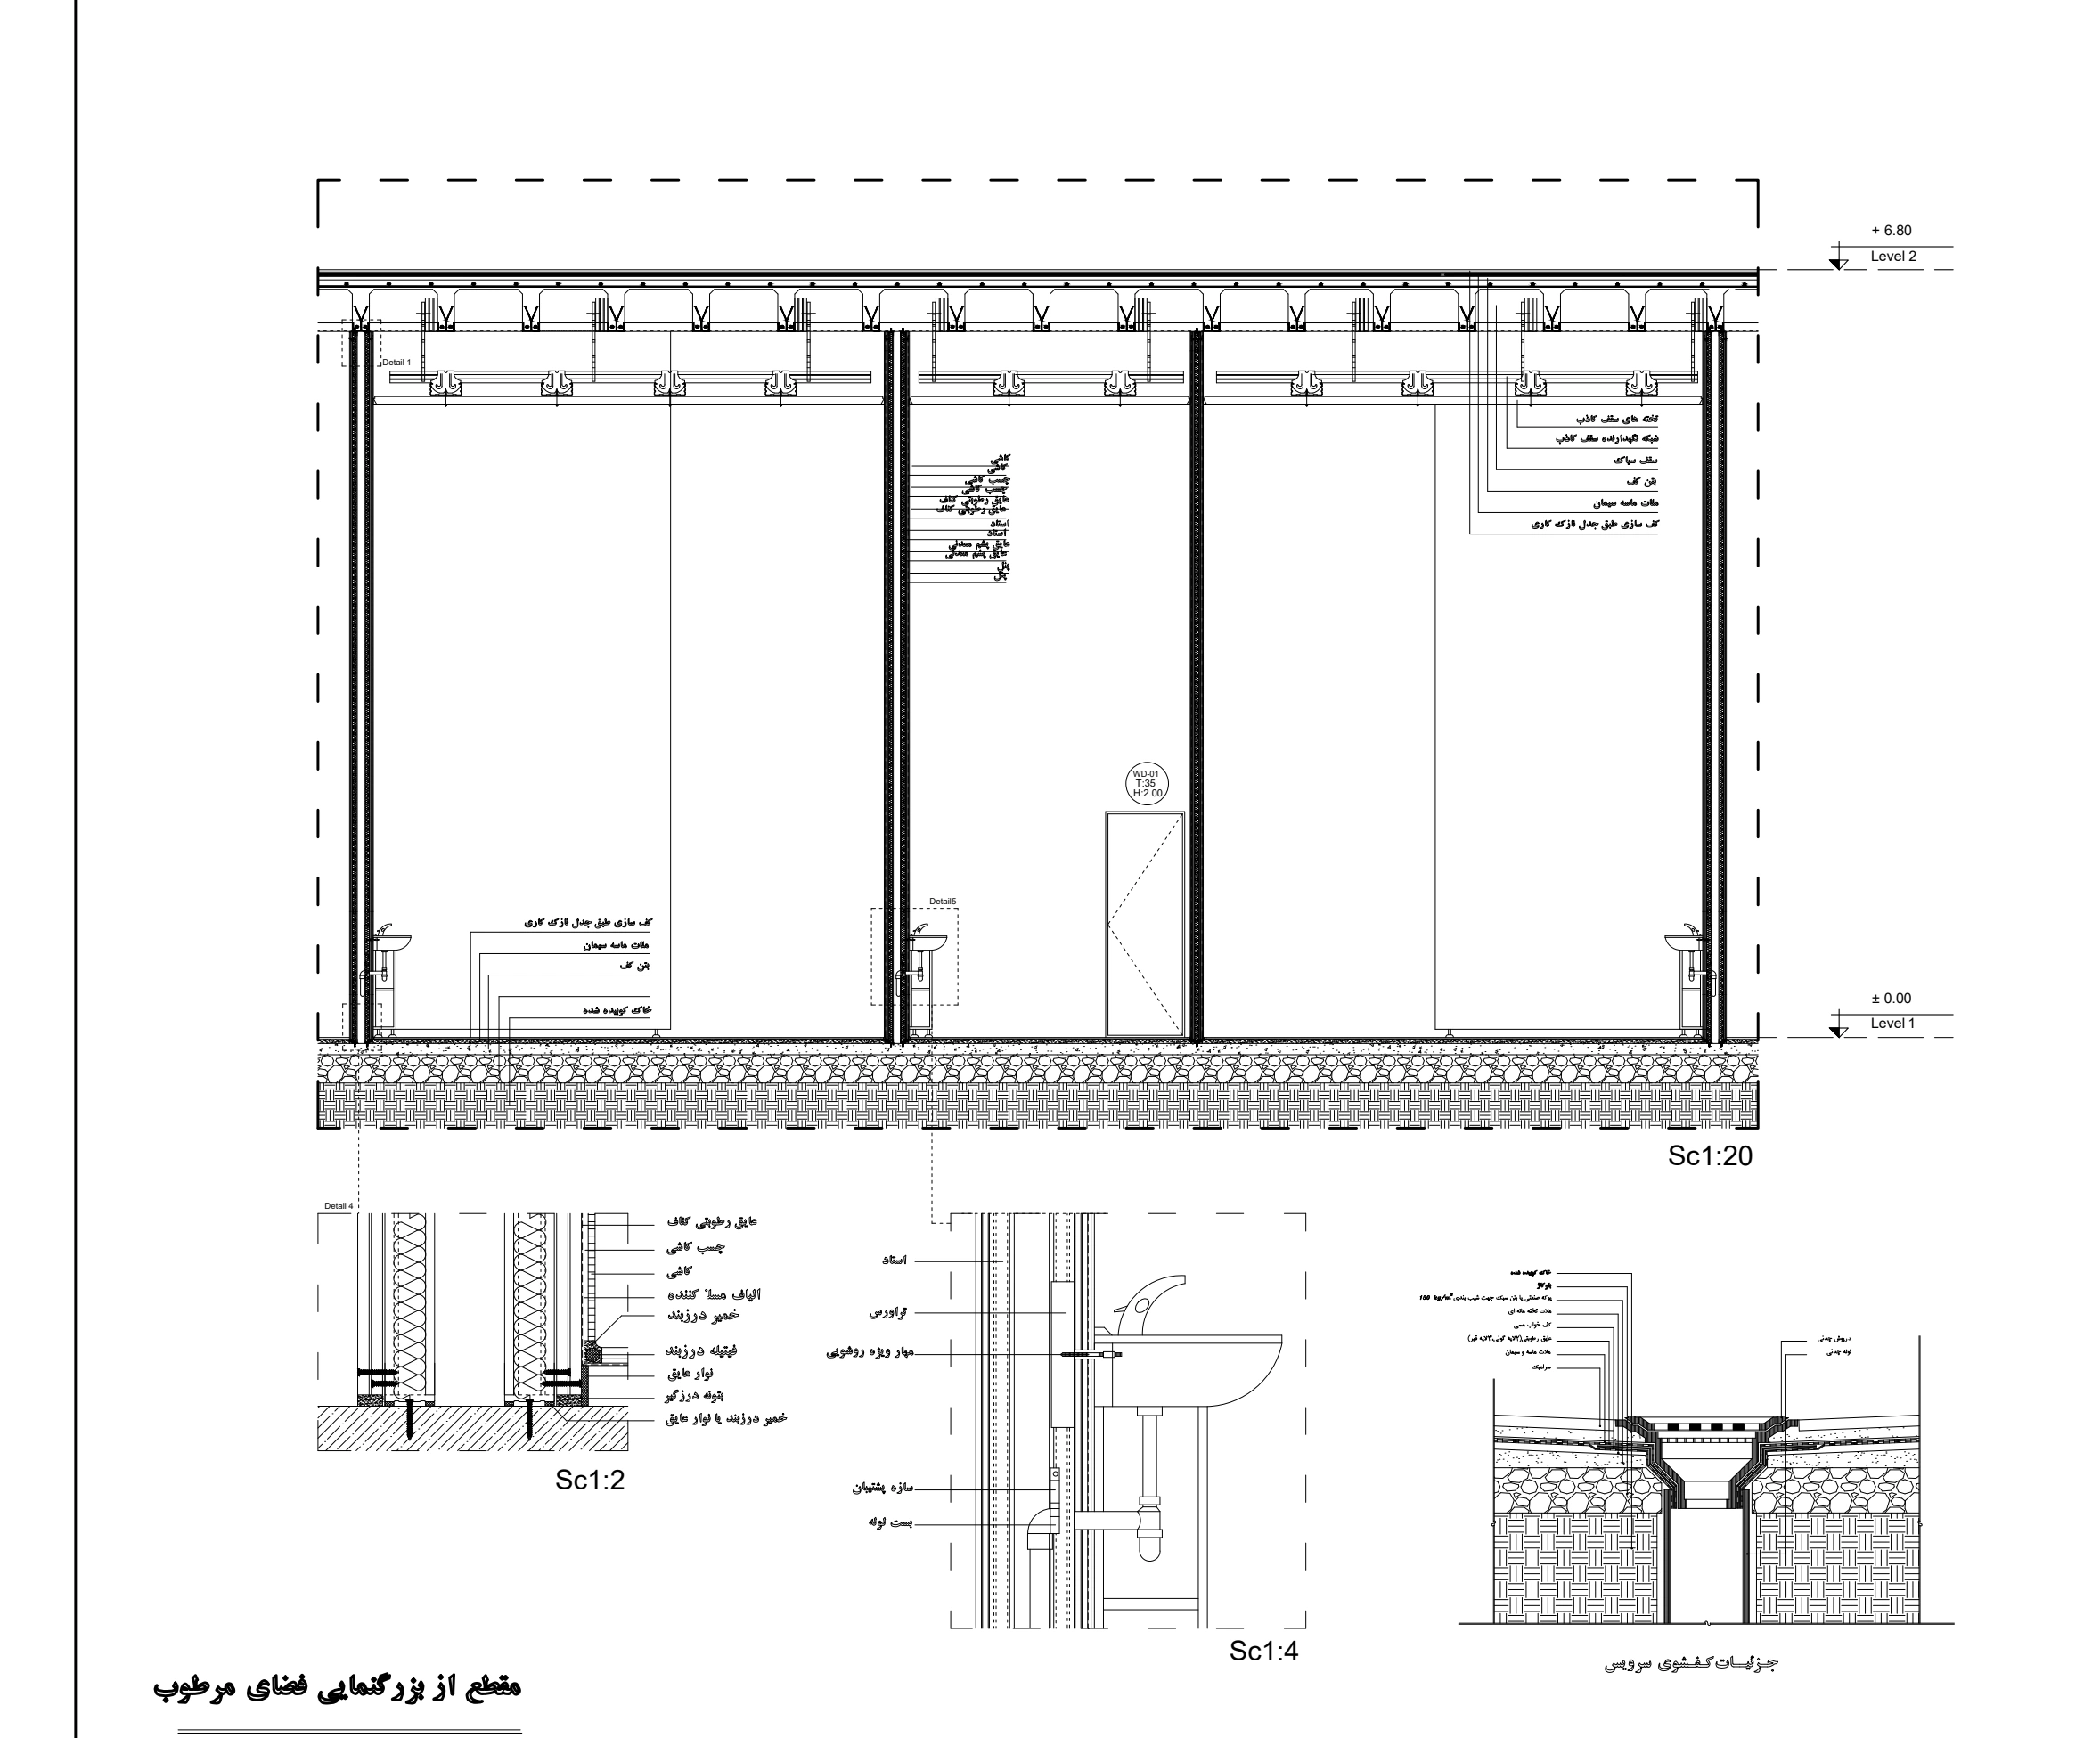
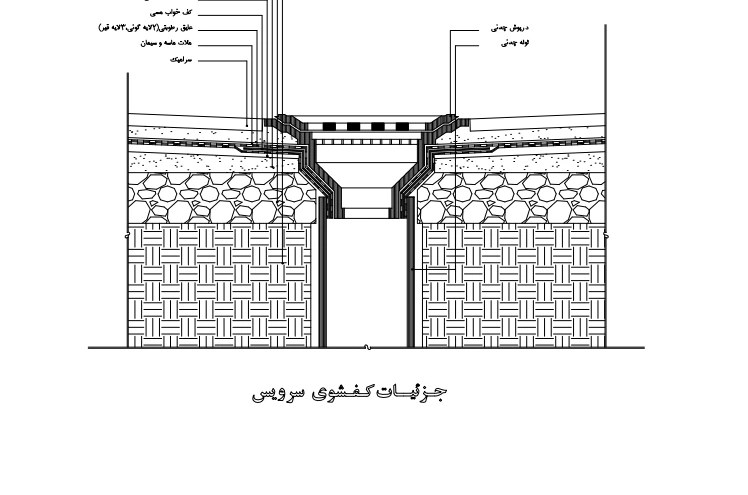
These are further samples from the same group album. They are presented as separate drawing evidence, rather than as a verified plan-to-section coordination sequence.
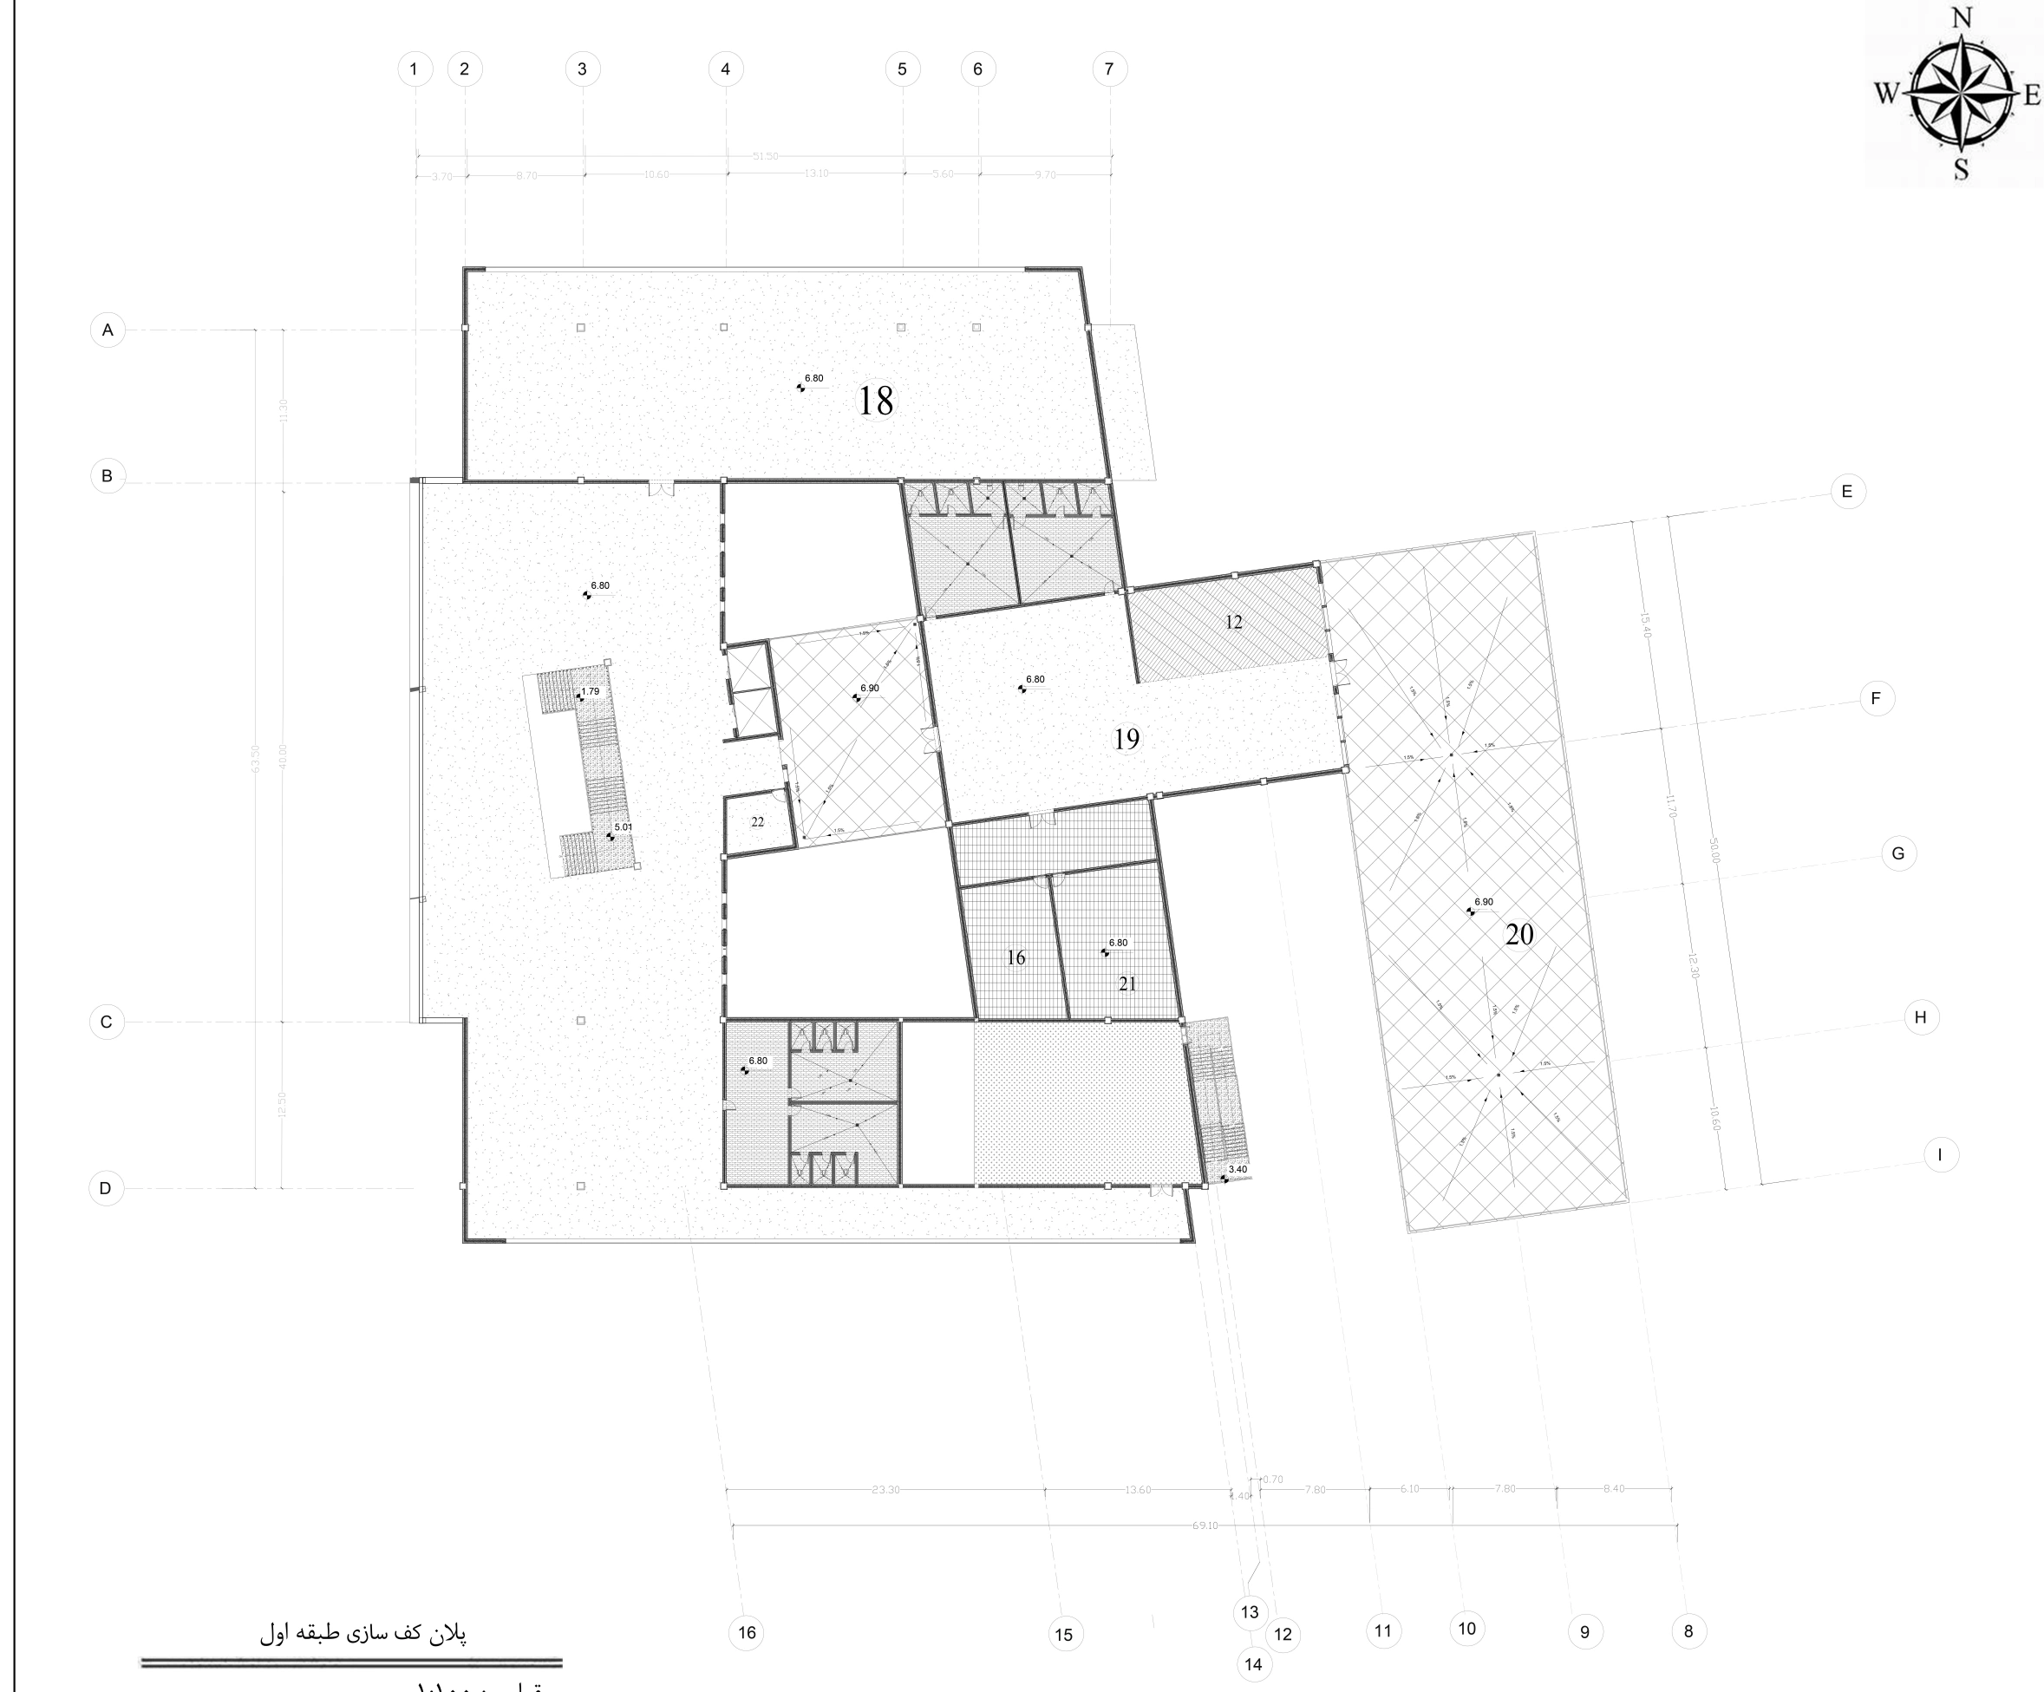
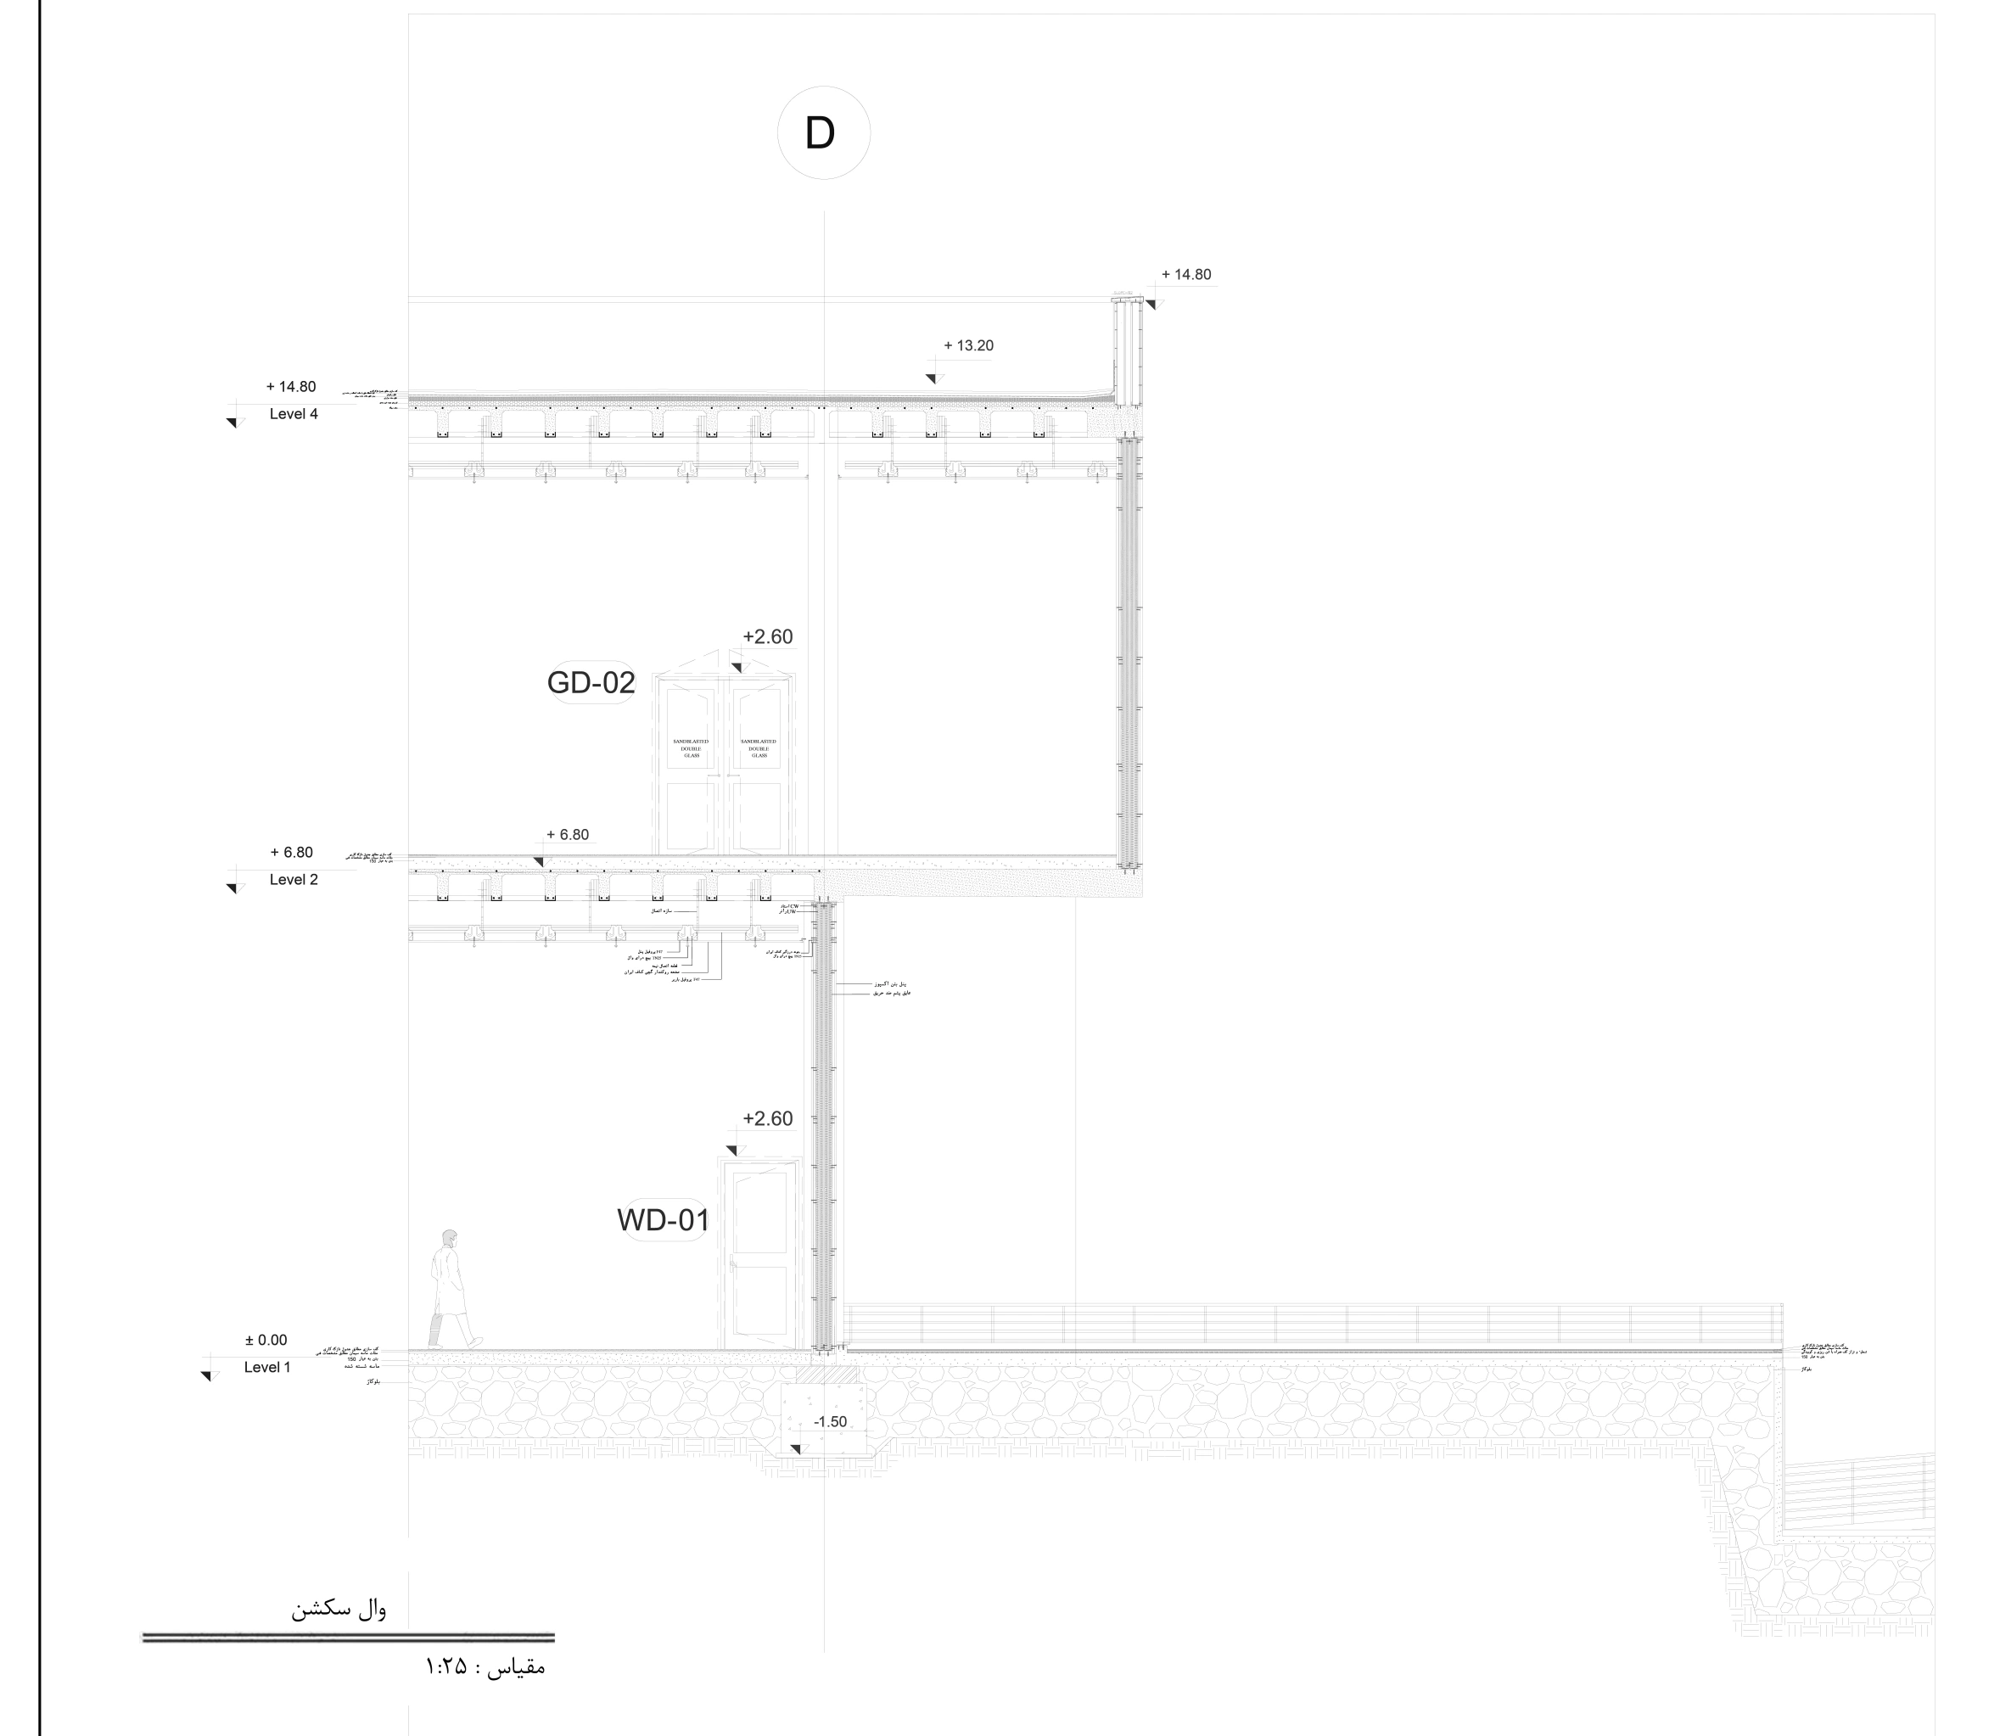
The plan and wall-section source exports have pale linework. Zoom preserves the available information; it does not reconstruct missing detail.
03 / URBAN DESIGN · CHOOPANAN
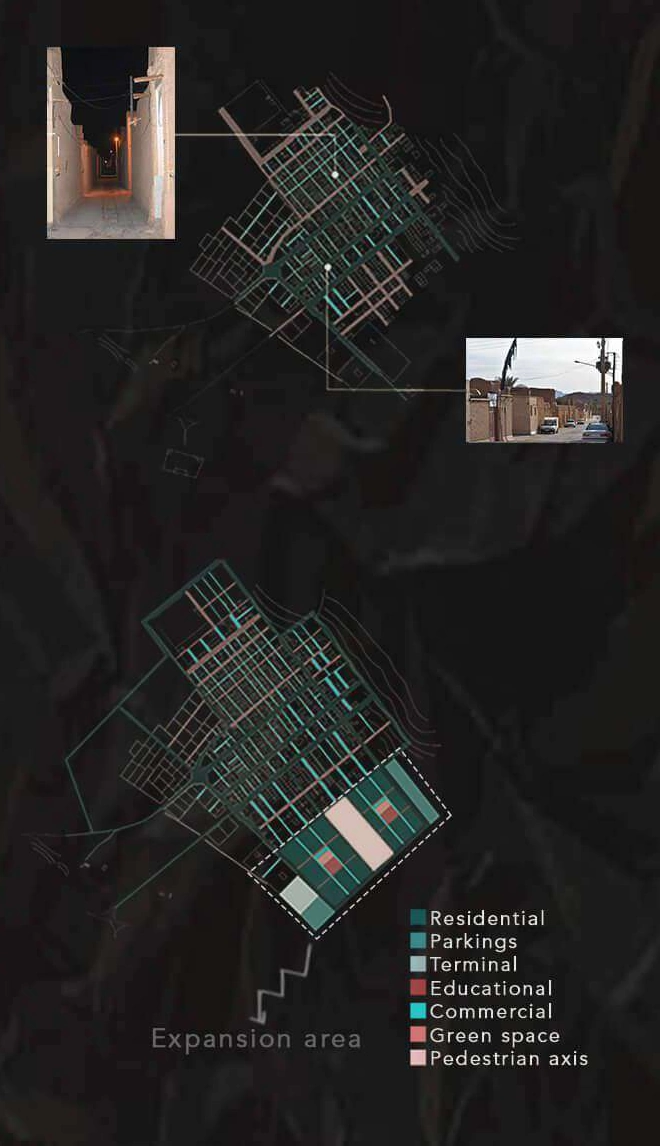
The study connects a proposed village extension with improvements to everyday public space. Two scales are shown here: the street experience and the settlement framework.
Selected material from my architectural portfolio, printed pages 23–24.
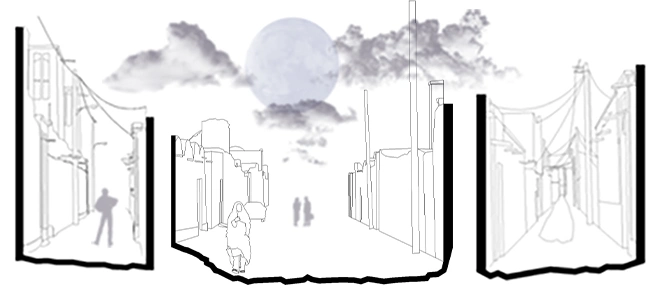
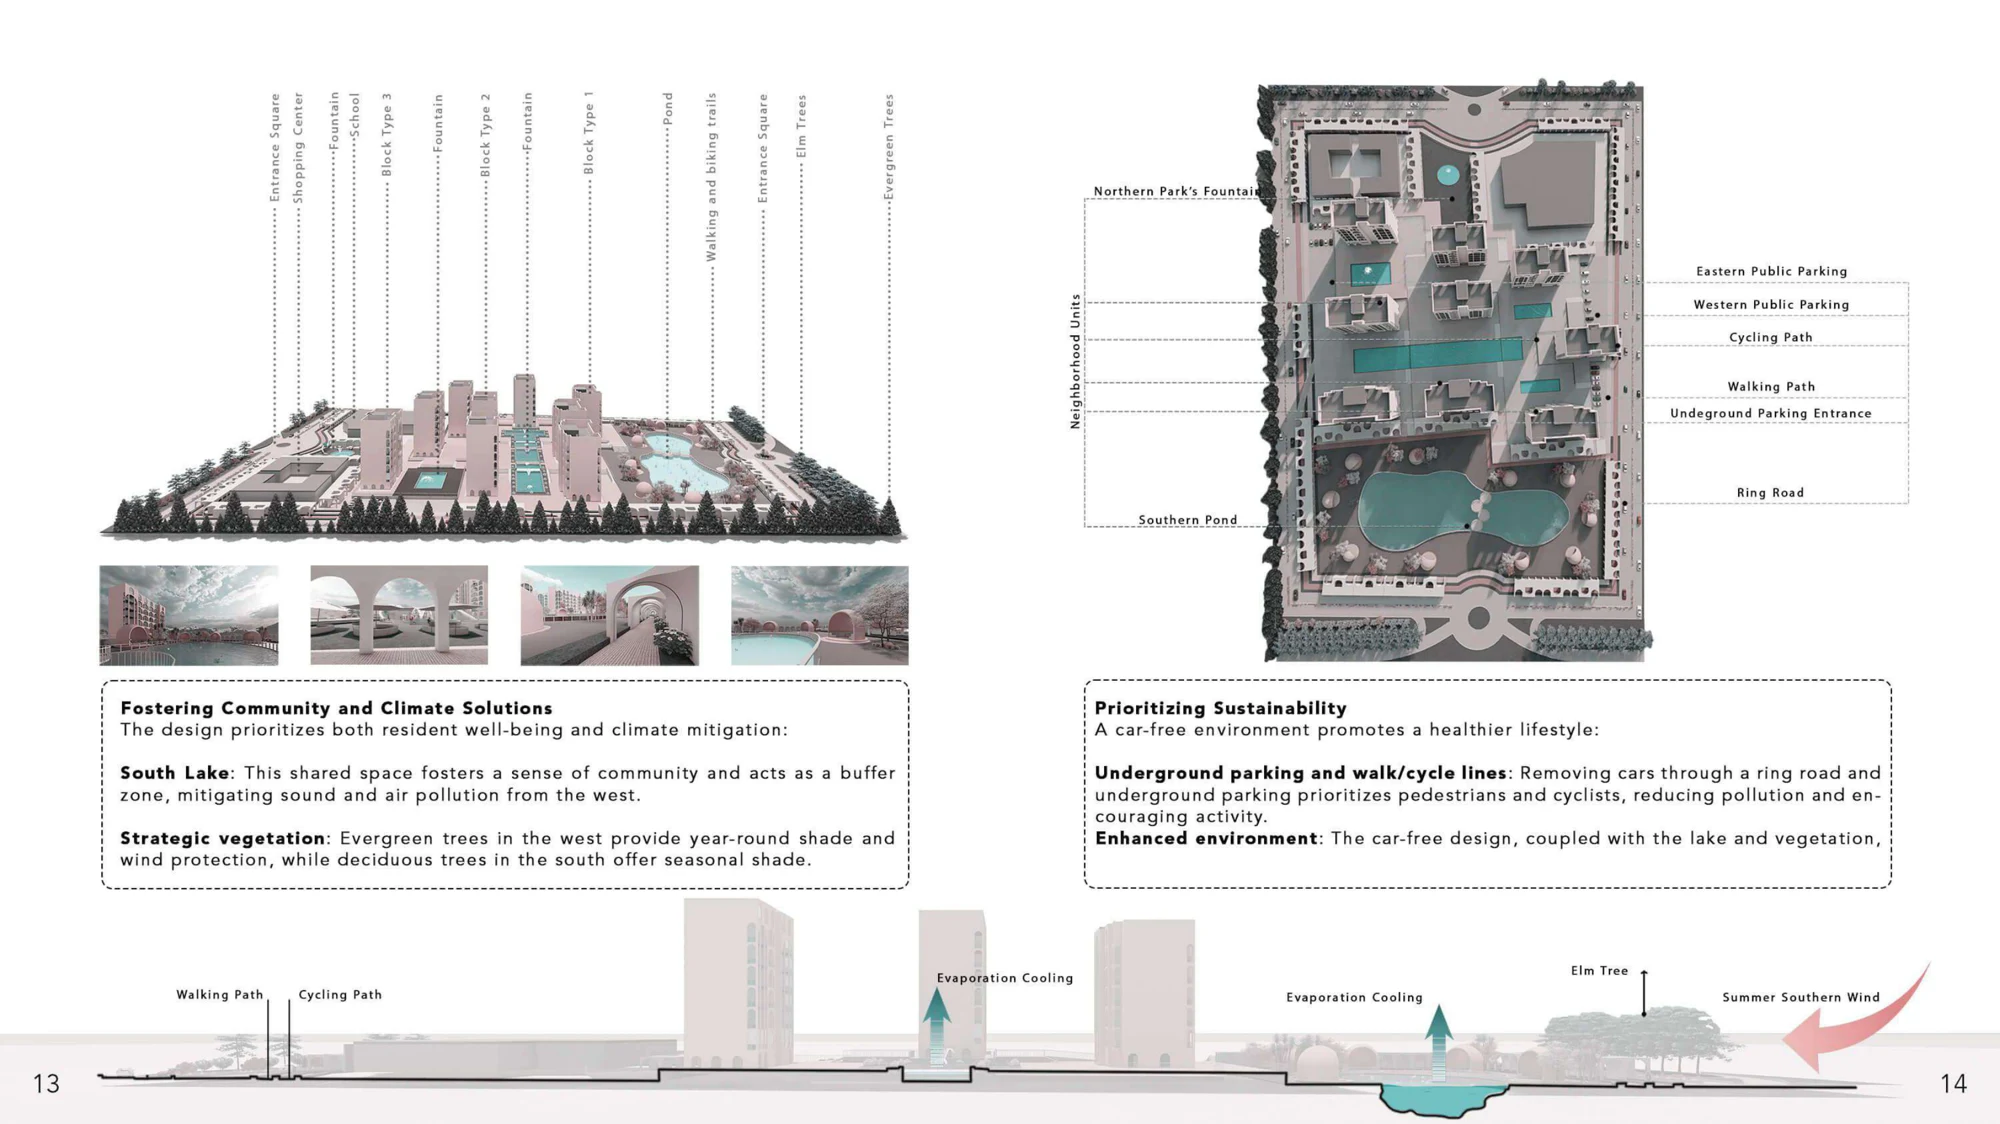
The source study proposes separating pedestrian and vehicle movement, adding shade and seating, and locating parking so cars do not enter narrow streets.
Read the drawing: the paired street sections focus attention on the width and enclosure of the public route. The interventions are proposals, not a built before-and-after comparison.
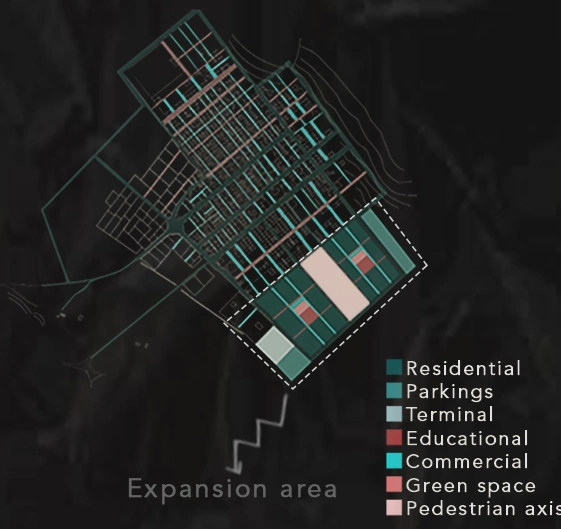
The proposal continues the village grid and groups homes, services and shared space. Read the original colour key alongside the extension.
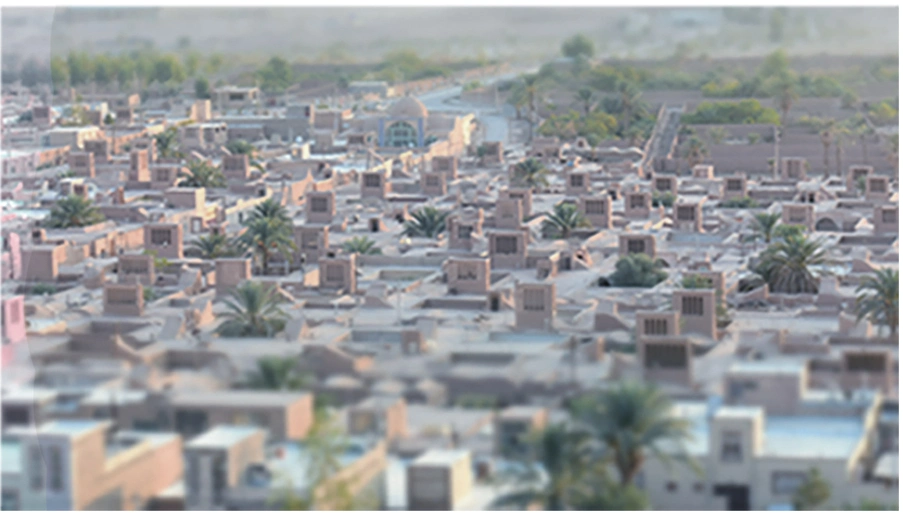
The scale and continuity of the existing fabric are the starting point for the expansion study.
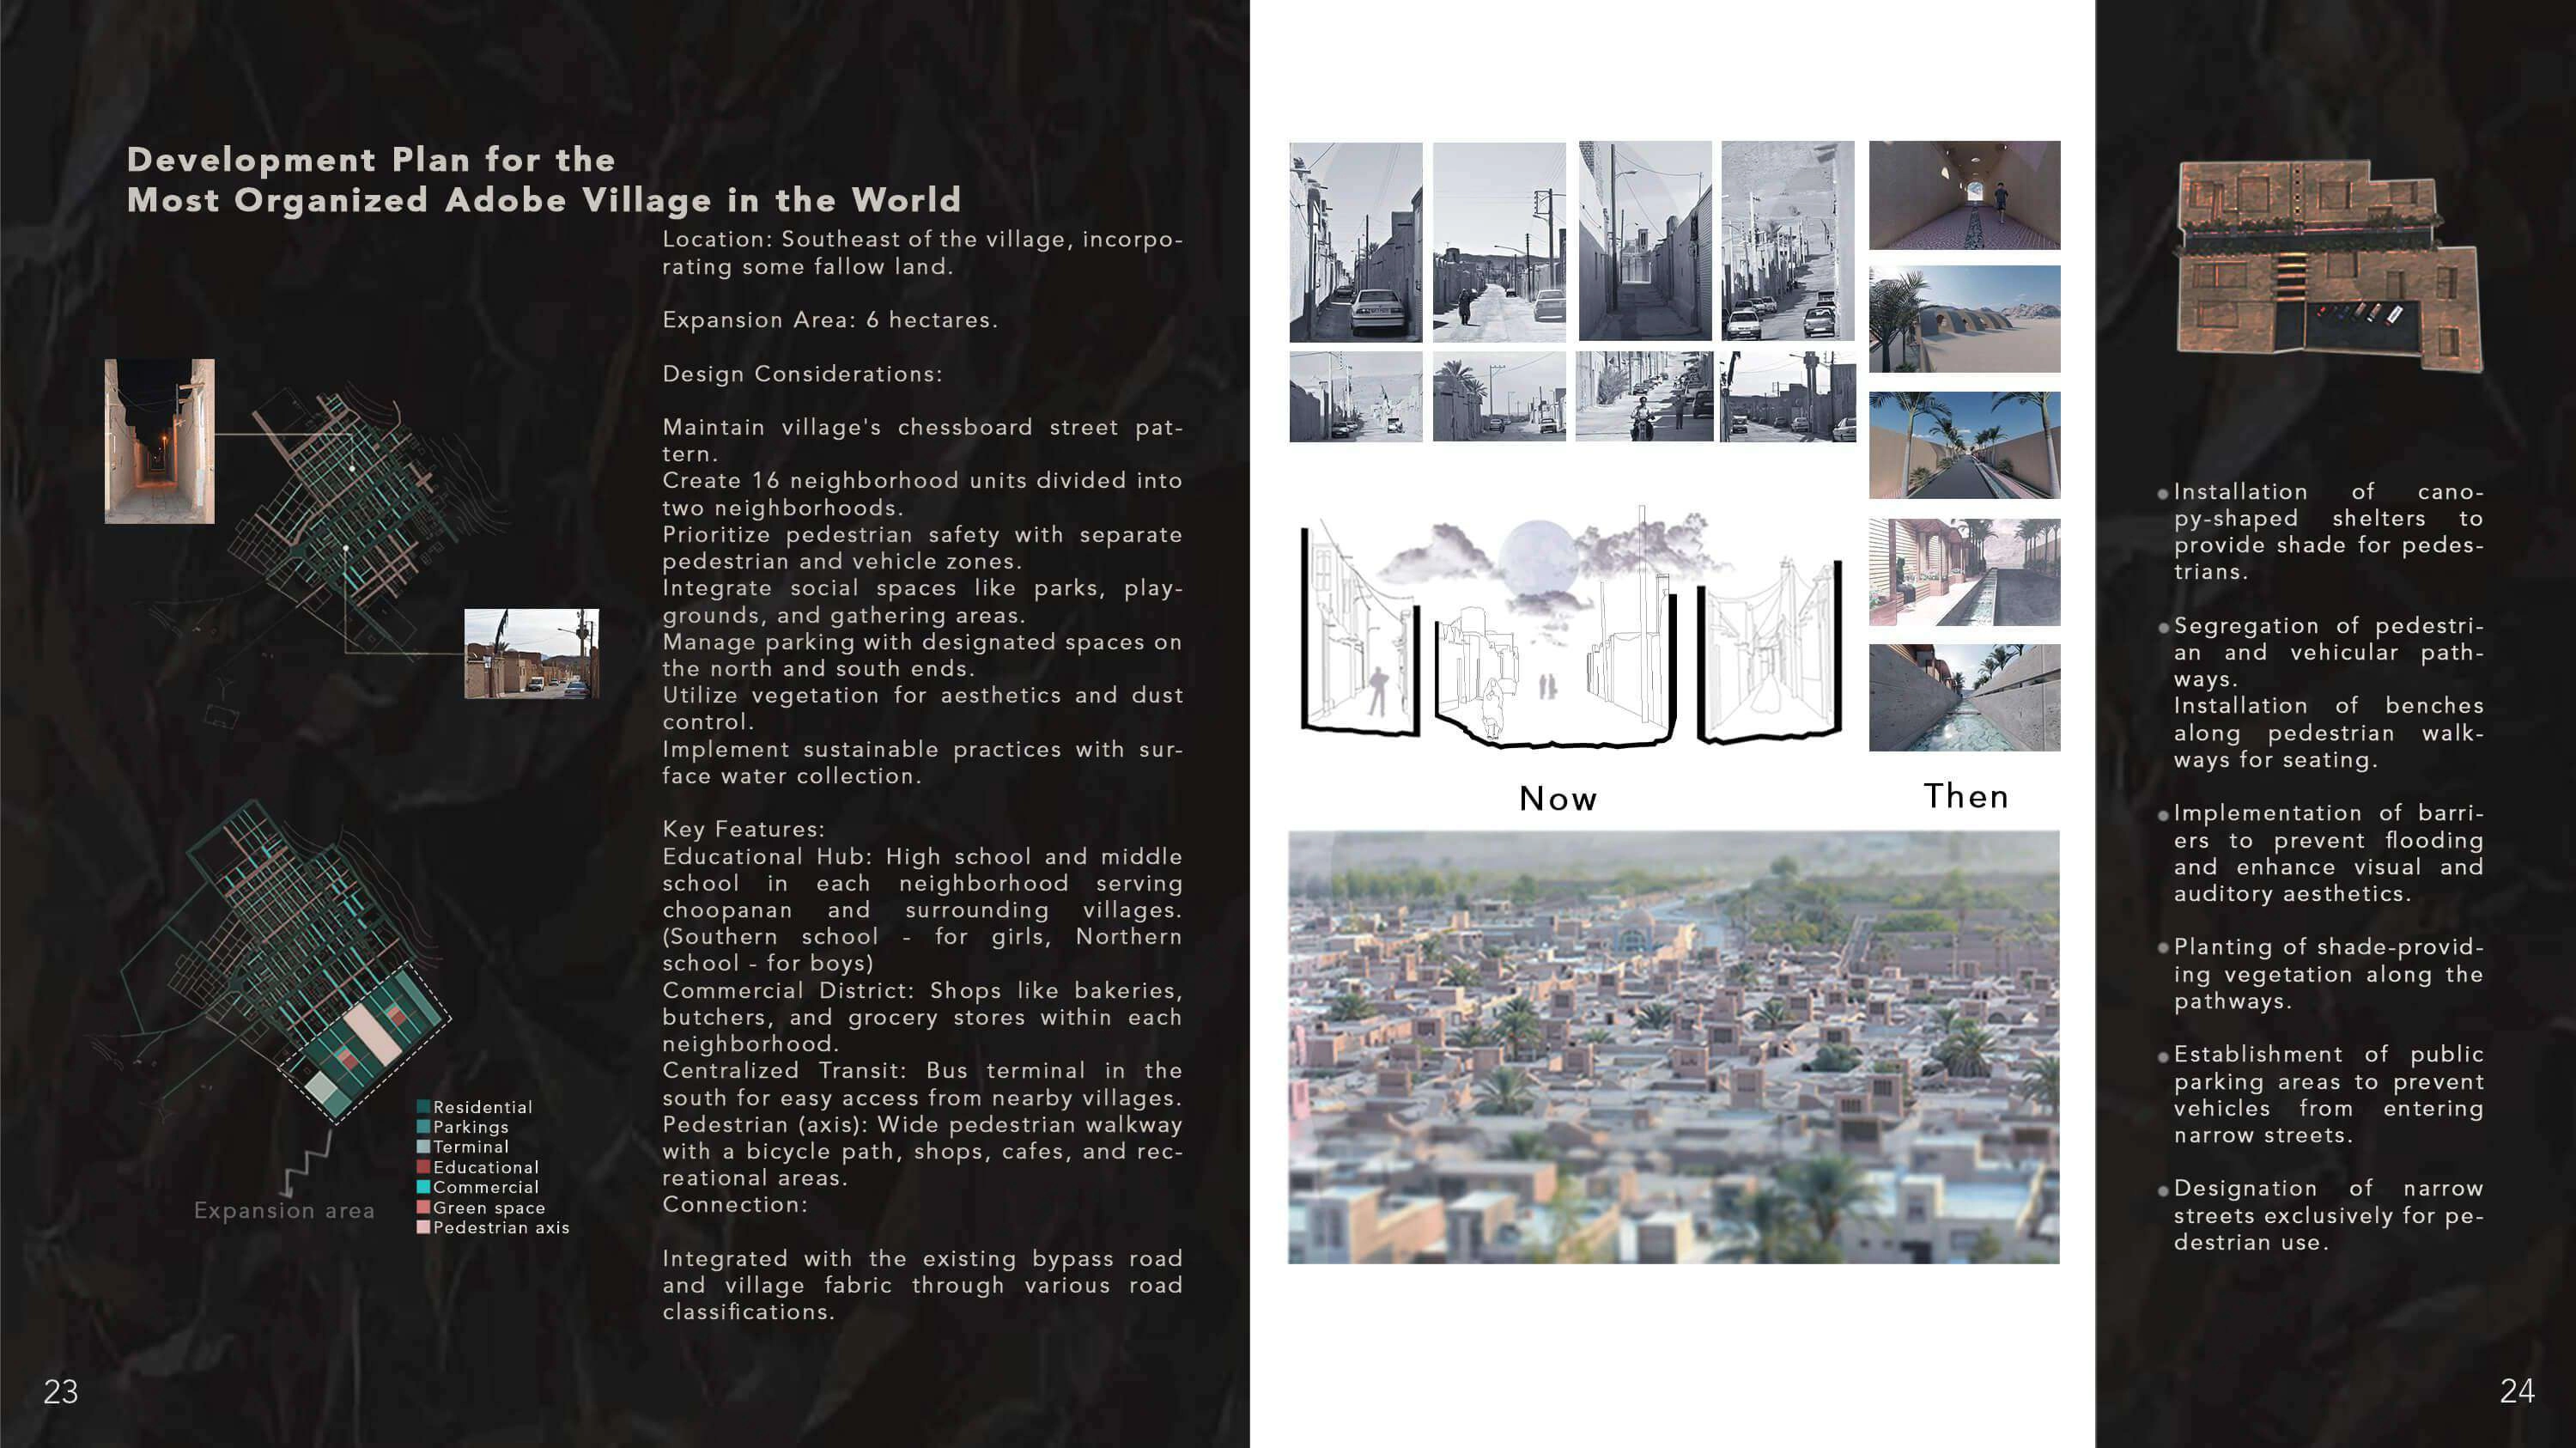
The available presentation is raster artwork. Crops preserve its pixels; fine labels remain limited by that source.
Open portfolio spread ↗04 / ARCHITECTURAL VISUALISATION
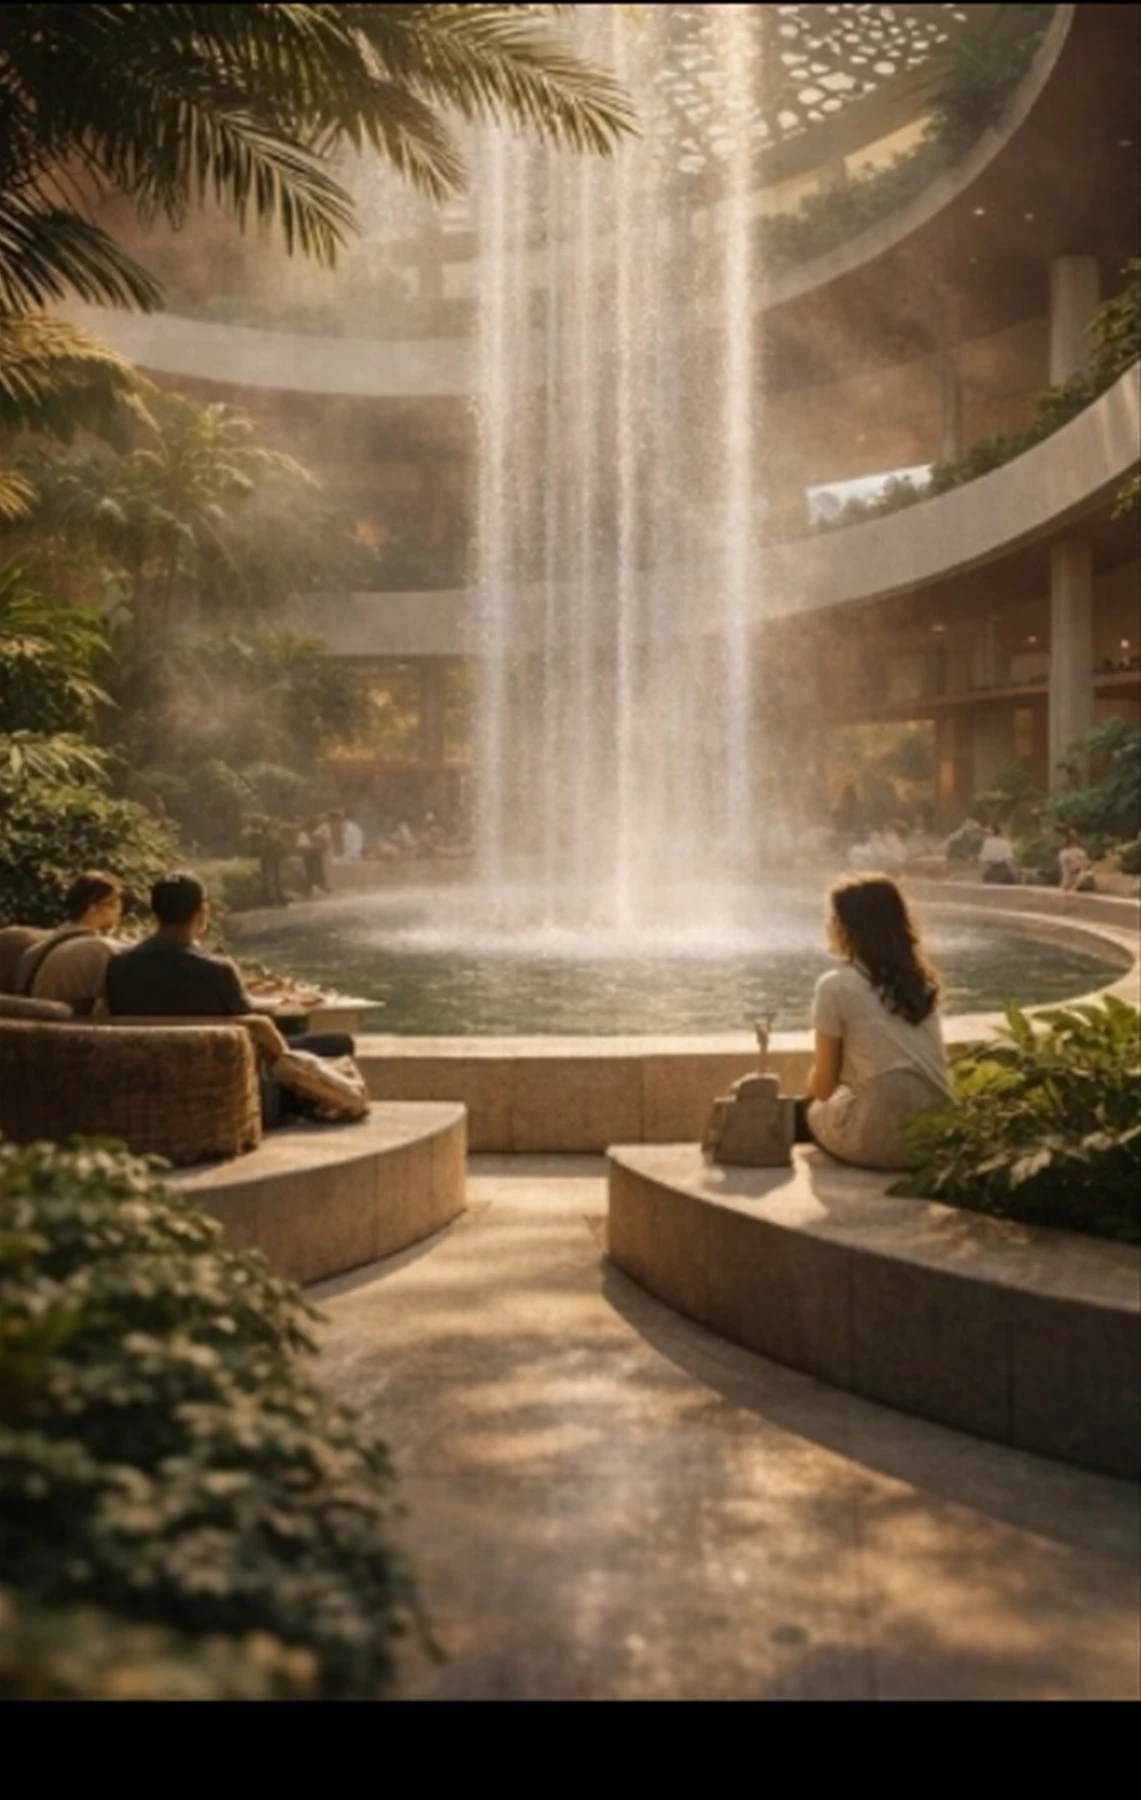
I use exterior and interior visualisations to communicate spatial intent: the scale of a room, the character of materials and the relationship between light, people and place.
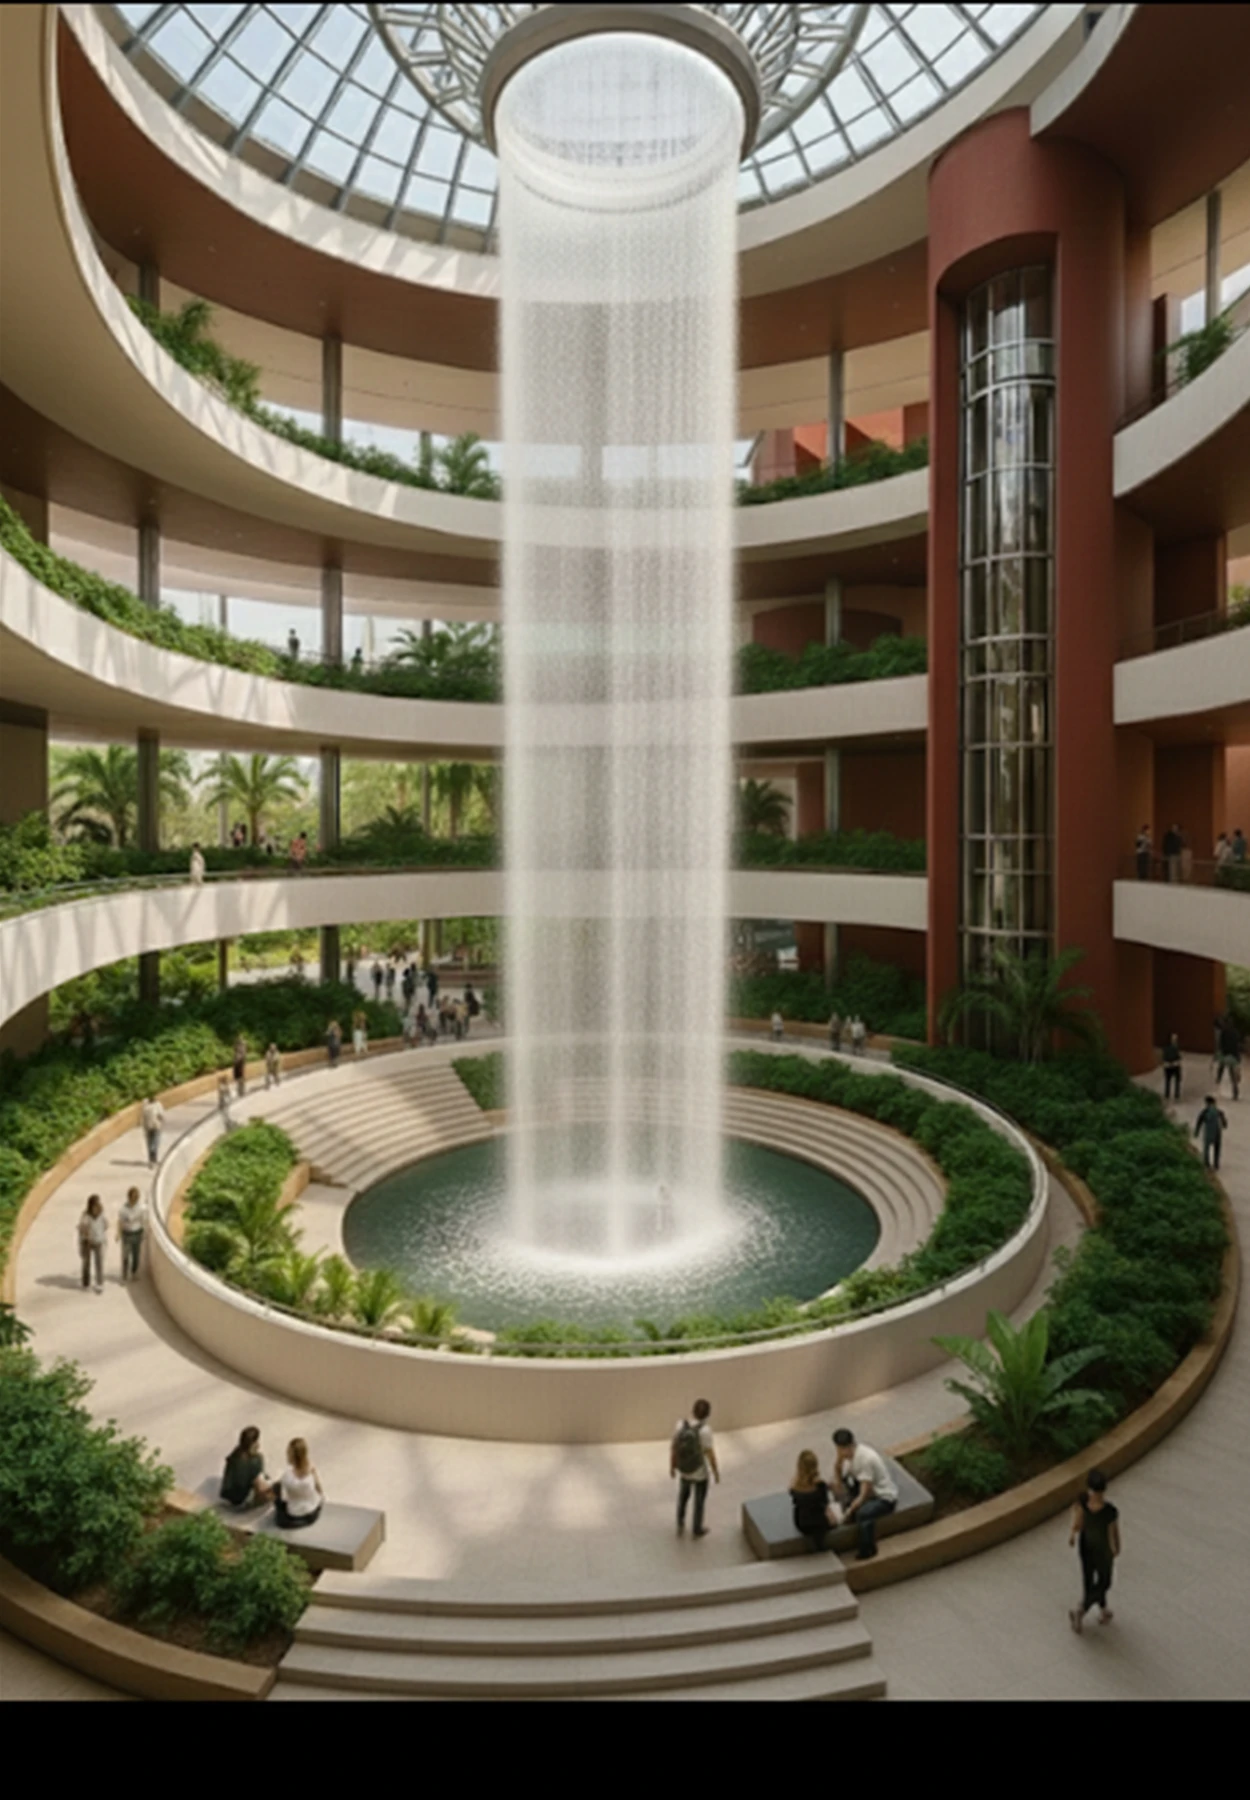
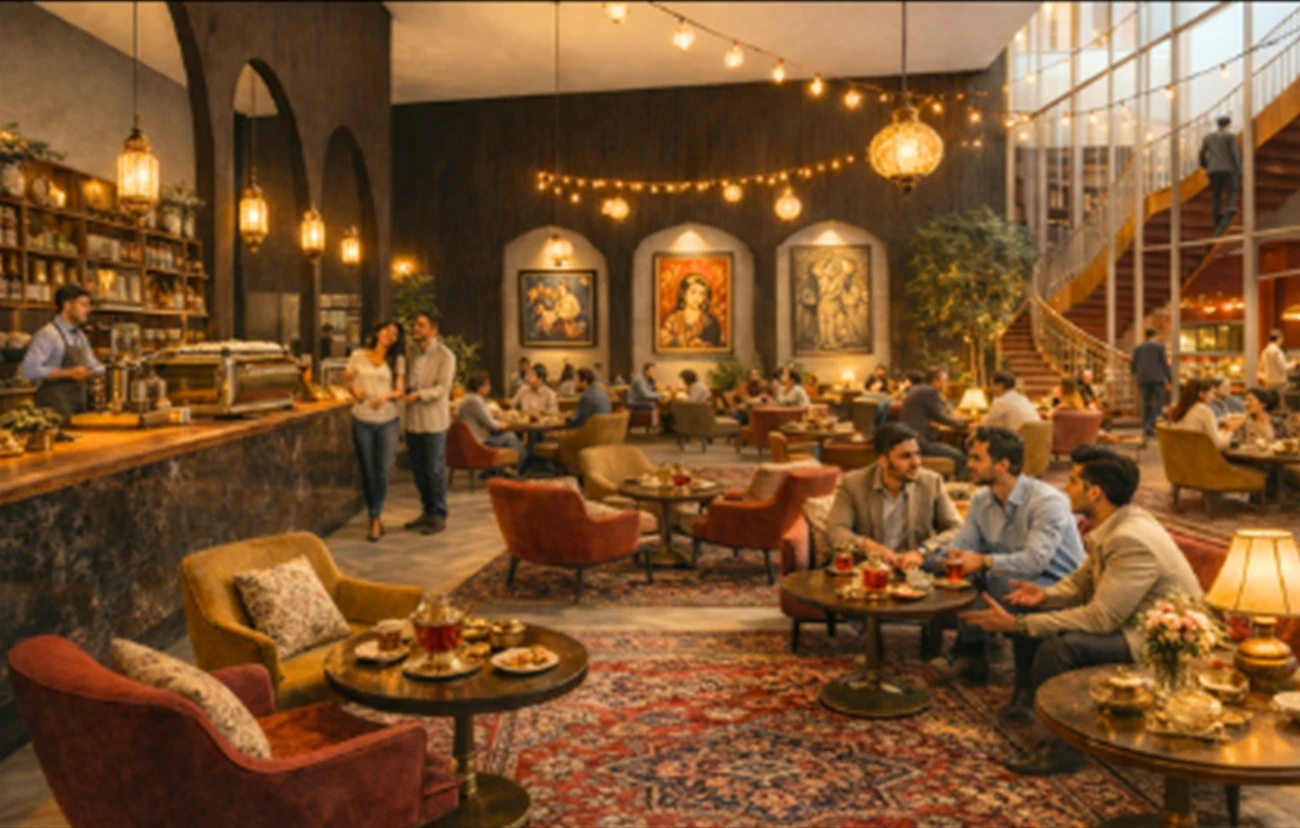
Concept visualisations communicate design intentions; they are not photographs of a completed building. Toolkit lists describe skills, not a per-image software credit.
↑ Choose another discipline05 / ENVIRONMENTAL DESIGN & BUILDING SCIENCE
I turn climate data into design questions, build simulation models and use the results to compare options. Explore the original diagrams, model settings and reports behind each skill.
Rhino / Grasshopper · Ladybug / Honeybee · EnergyPlus / Radiance · DesignBuilder / DIALux
SELECT A SKILL TO SEE THE METHOD, SAMPLE AND SOURCE
01 / EARLY DESIGN · YAZD
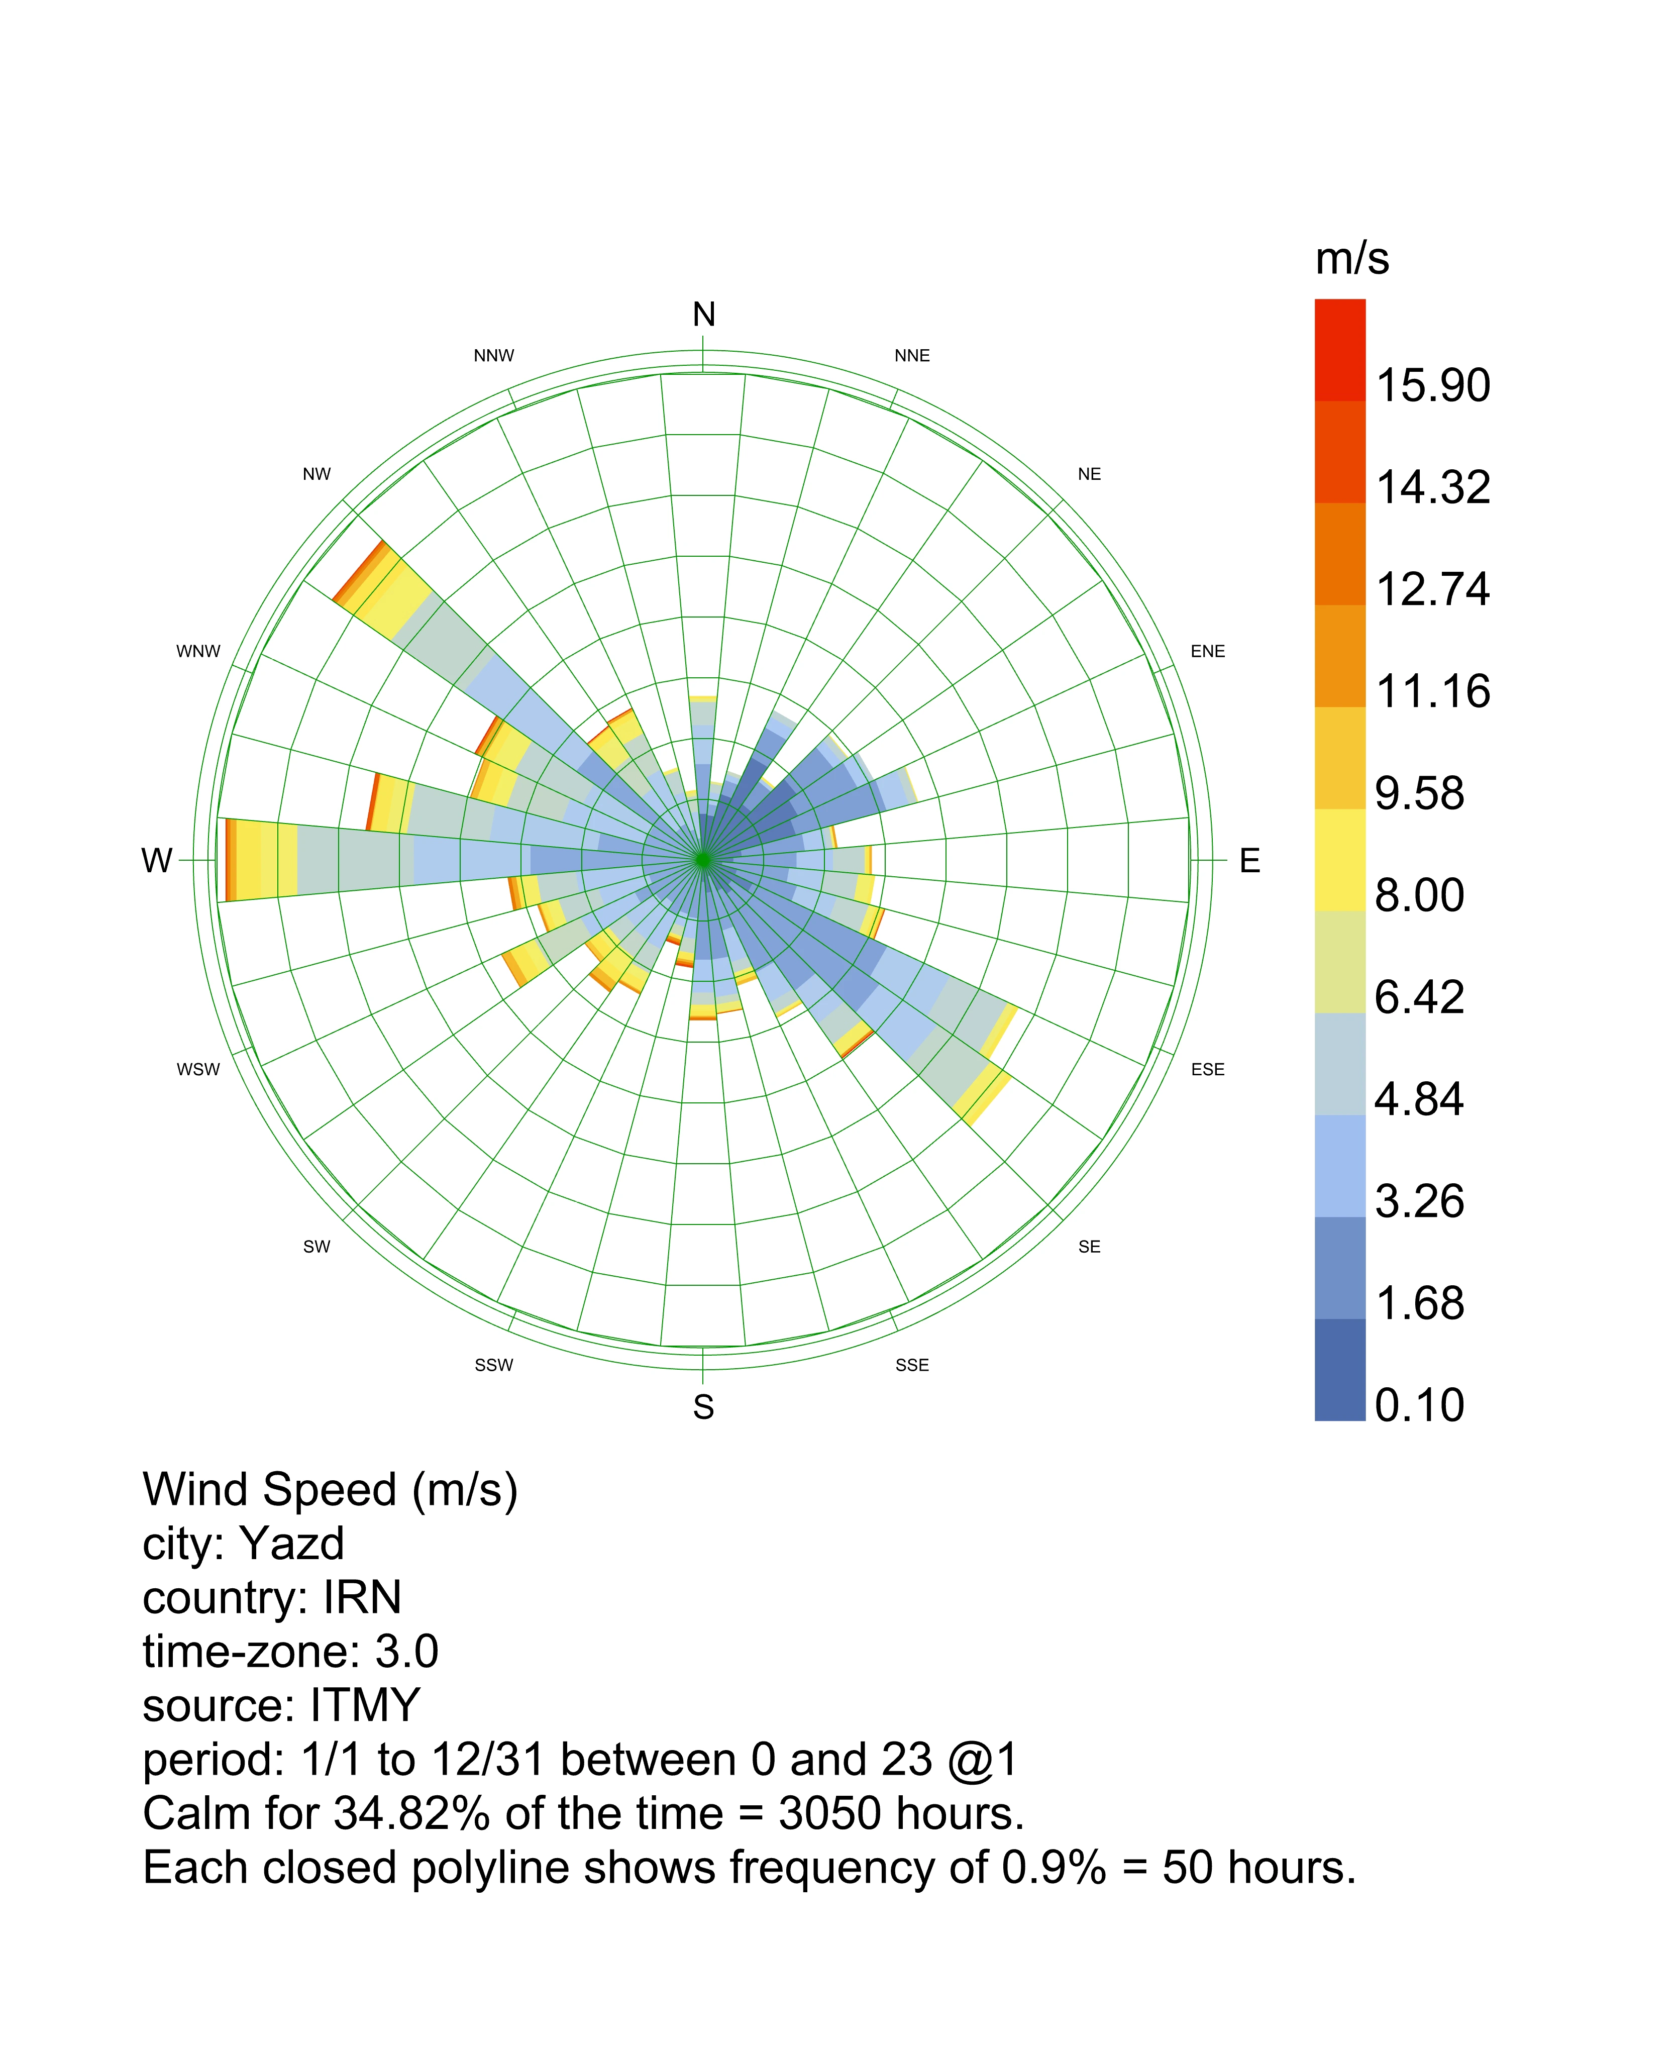
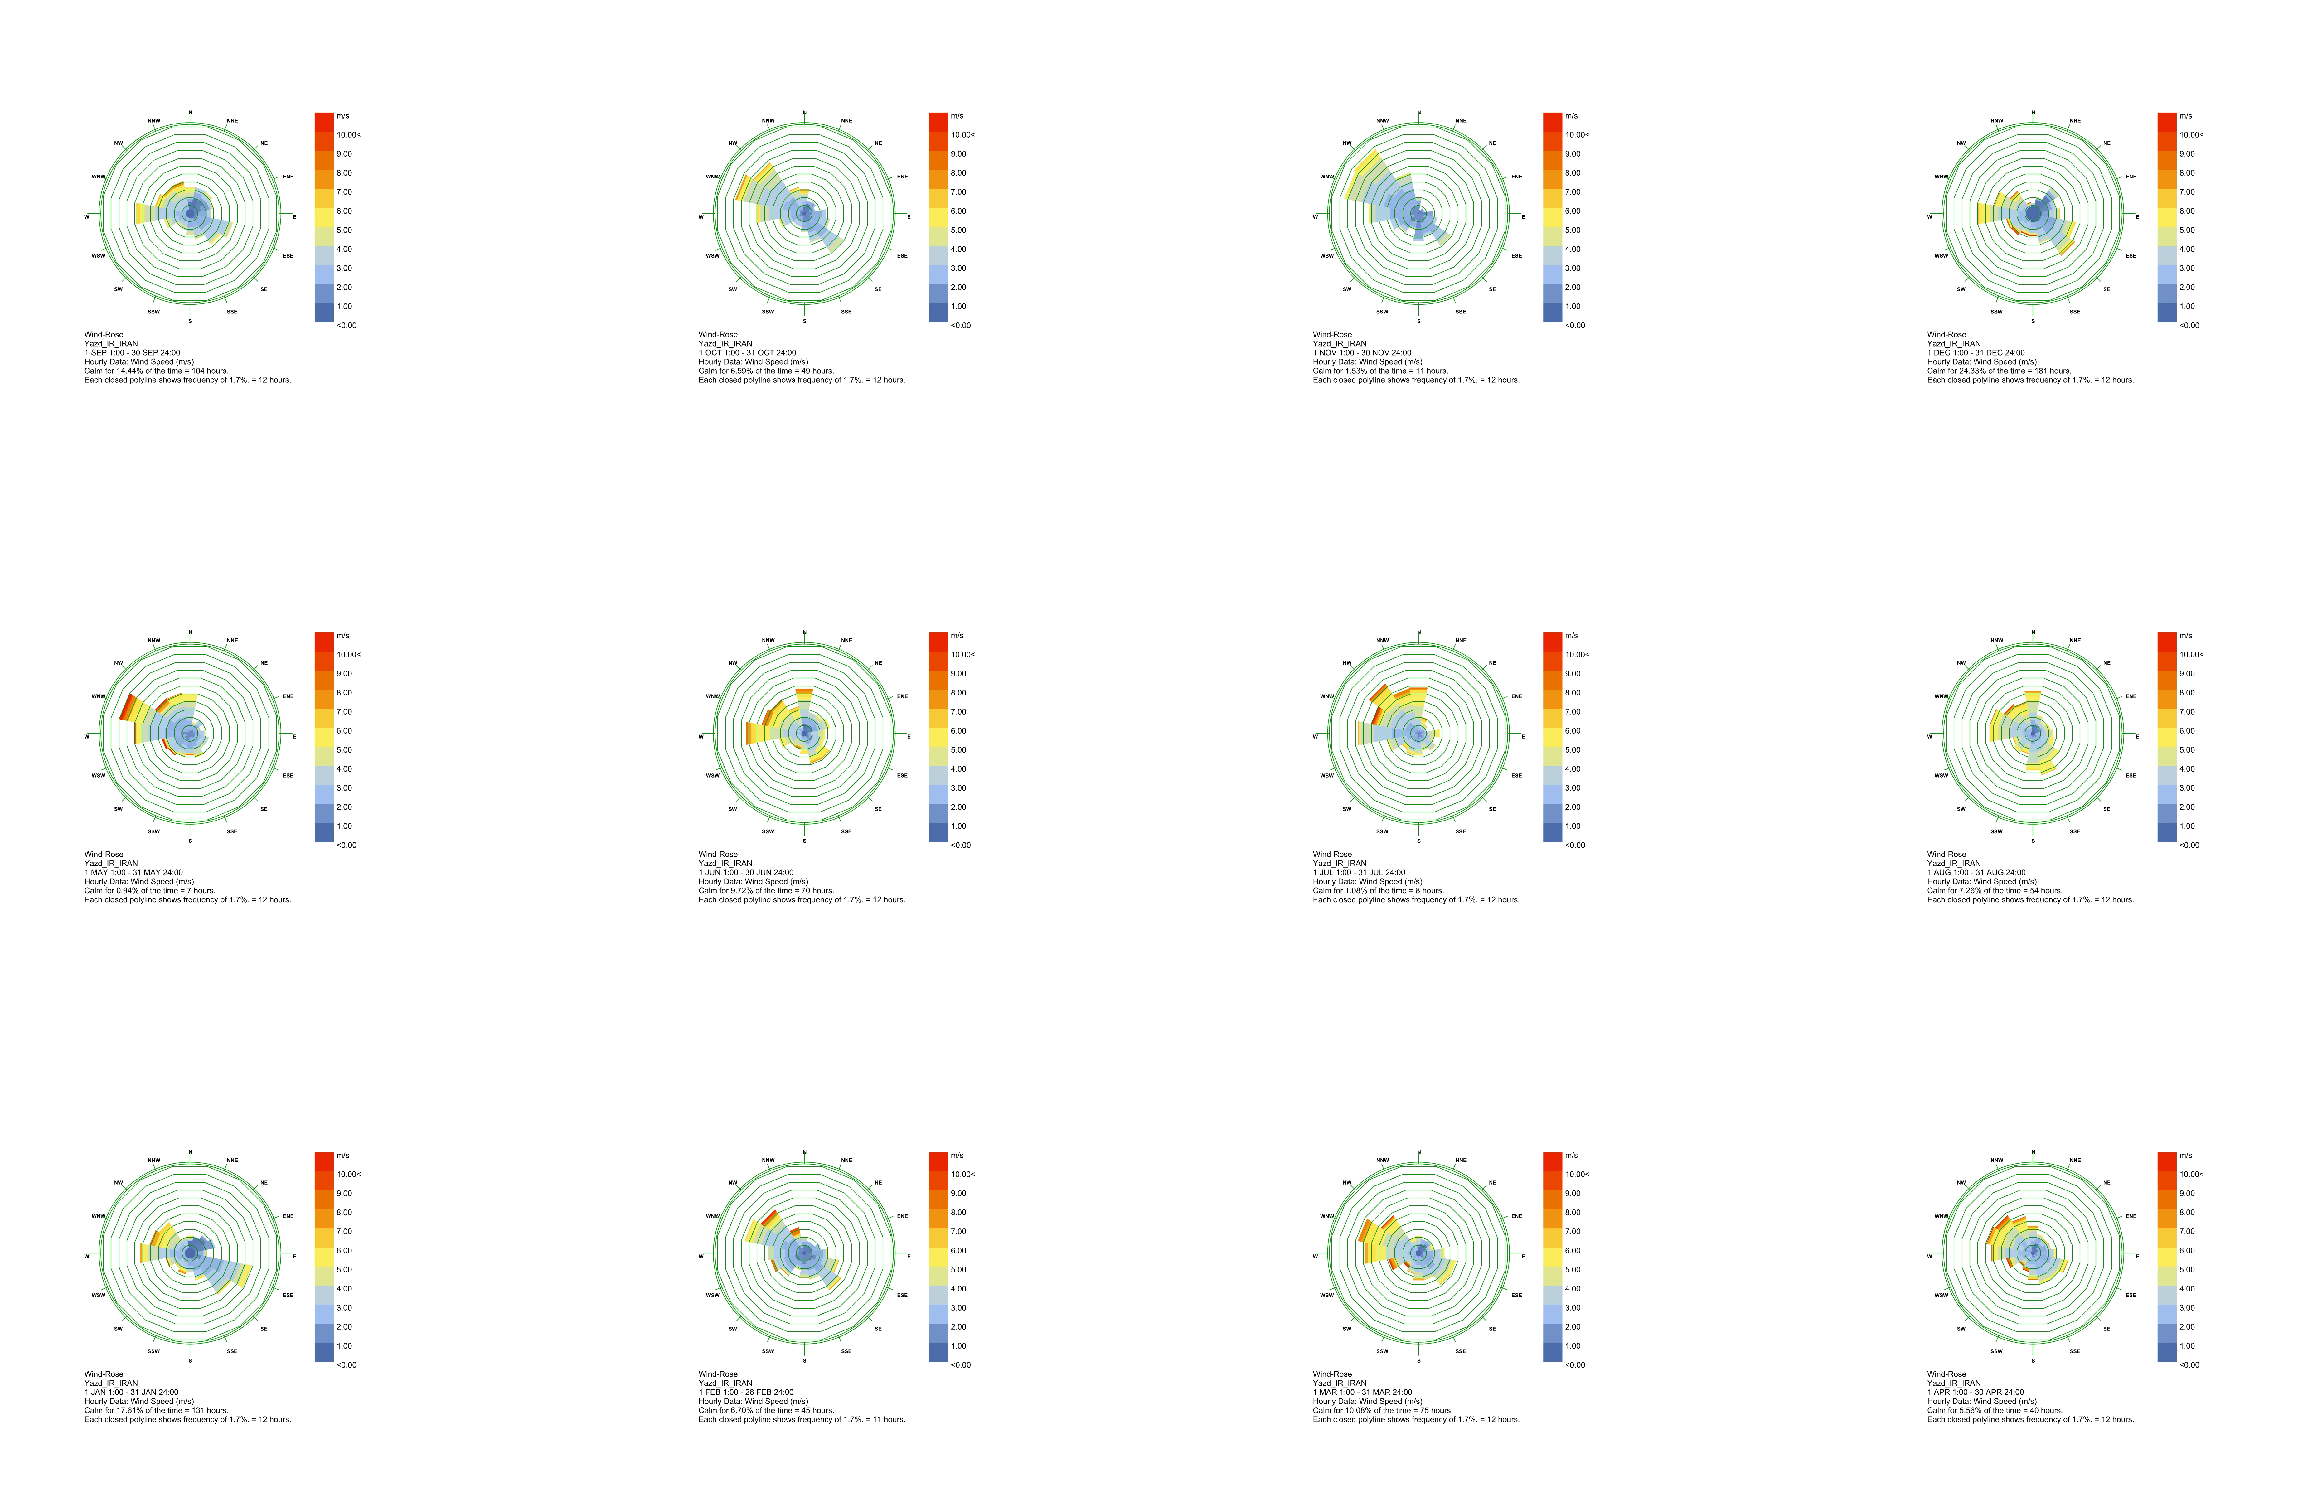
I read temperature, sun position, directional radiation and seasonal wind before selecting design variables. The climate study connects weather patterns to orientation, shading, openings and ventilation questions.
Ladybug · Rhino / Grasshopper · EPW weather data
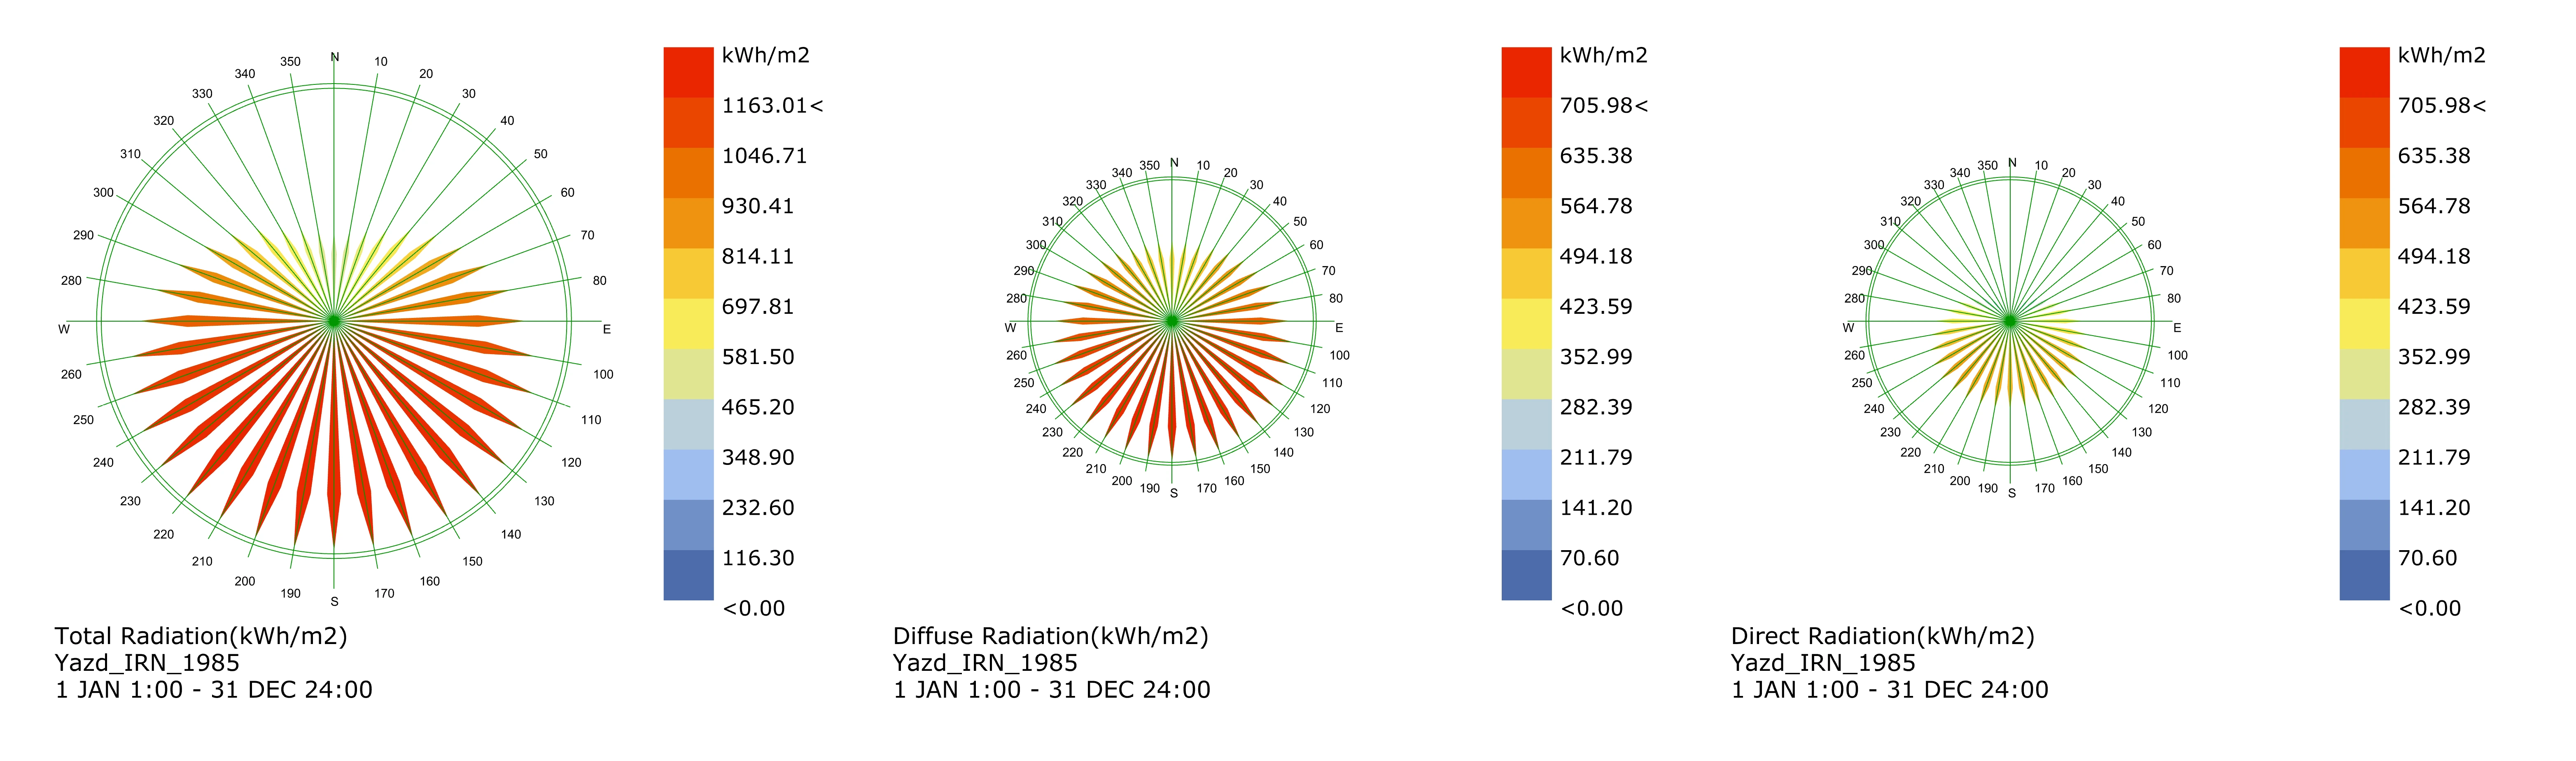
High solar exposure leads to tests of facade orientation, window area and shading. Seasonal temperature patterns inform how cooling reductions are read alongside winter heating. Wind direction and seasonality establish questions for ventilation and outdoor exposure.
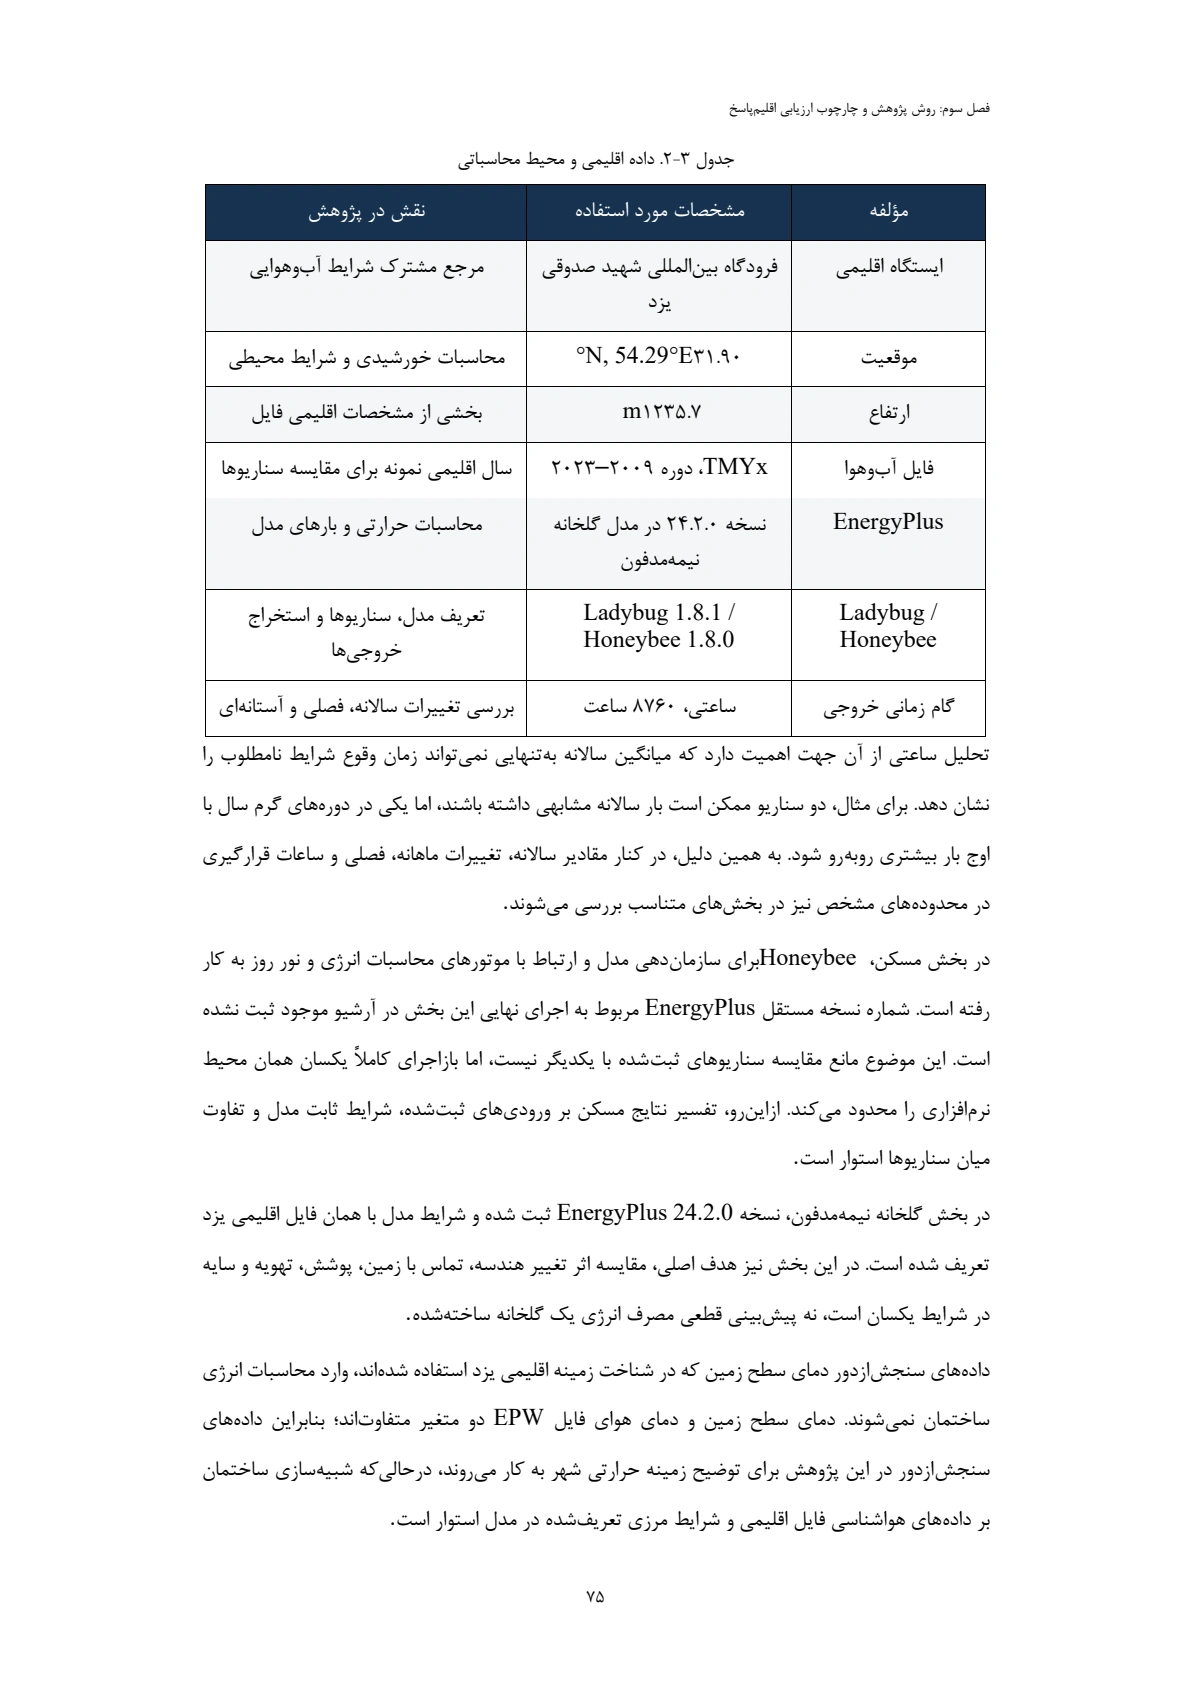
Original climate diagrams from the Yazd study archive. The wind export labels its weather source ITMY; the final thesis documents a separate TMYx 2009–2023 file. These are source-specific weather studies, not one merged dataset.
Read the final model’s climate file and method
02 / BUILDING SIMULATION · MASTER’S THESIS
I use Ladybug/Honeybee models to compare building form, orientation, glazing, shading and envelope combinations. Heating, cooling and daylight are read together before a design option is carried into plans and sections.
Rhino / Grasshopper · Ladybug / Honeybee · EnergyPlus
The final model reduces cooling load by 43.92%, while heating load rises by 61.09%. The reported combined thermal load falls by 23.48%. The combined result is based on the underlying loads, not the average of the two percentages.
Residential simulation study · Yazd climate · thesis baseline and final configuration. These are modelled loads, not measured utility savings. Form, orientation, openings and shading are evaluated together; the change is not attributed to a single feature.
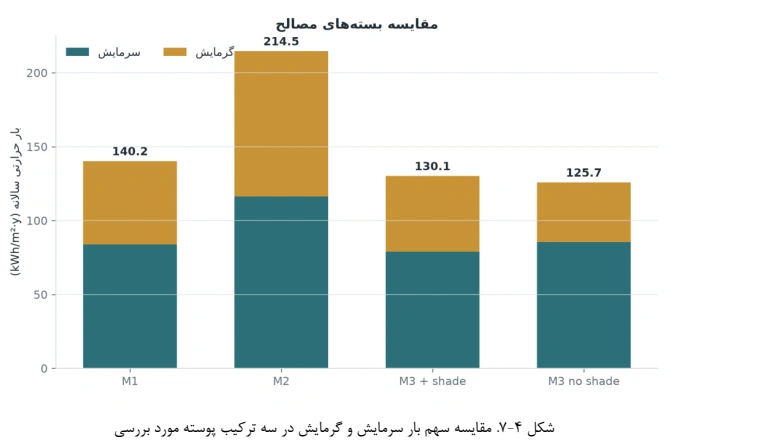
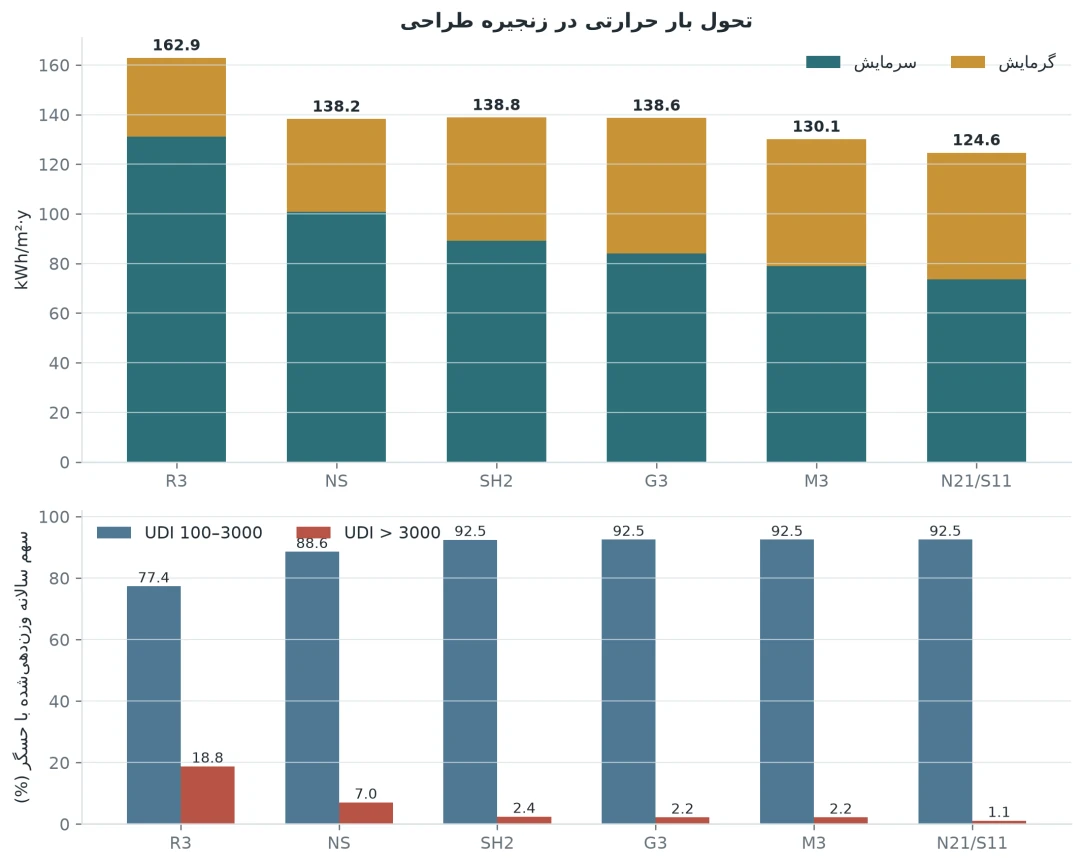
The envelope cases vary as complete assemblies; their differences cannot be attributed solely to thermal mass or insulation. The reported residential values are modelled thermal loads.
Inspect the envelope comparison and interpretation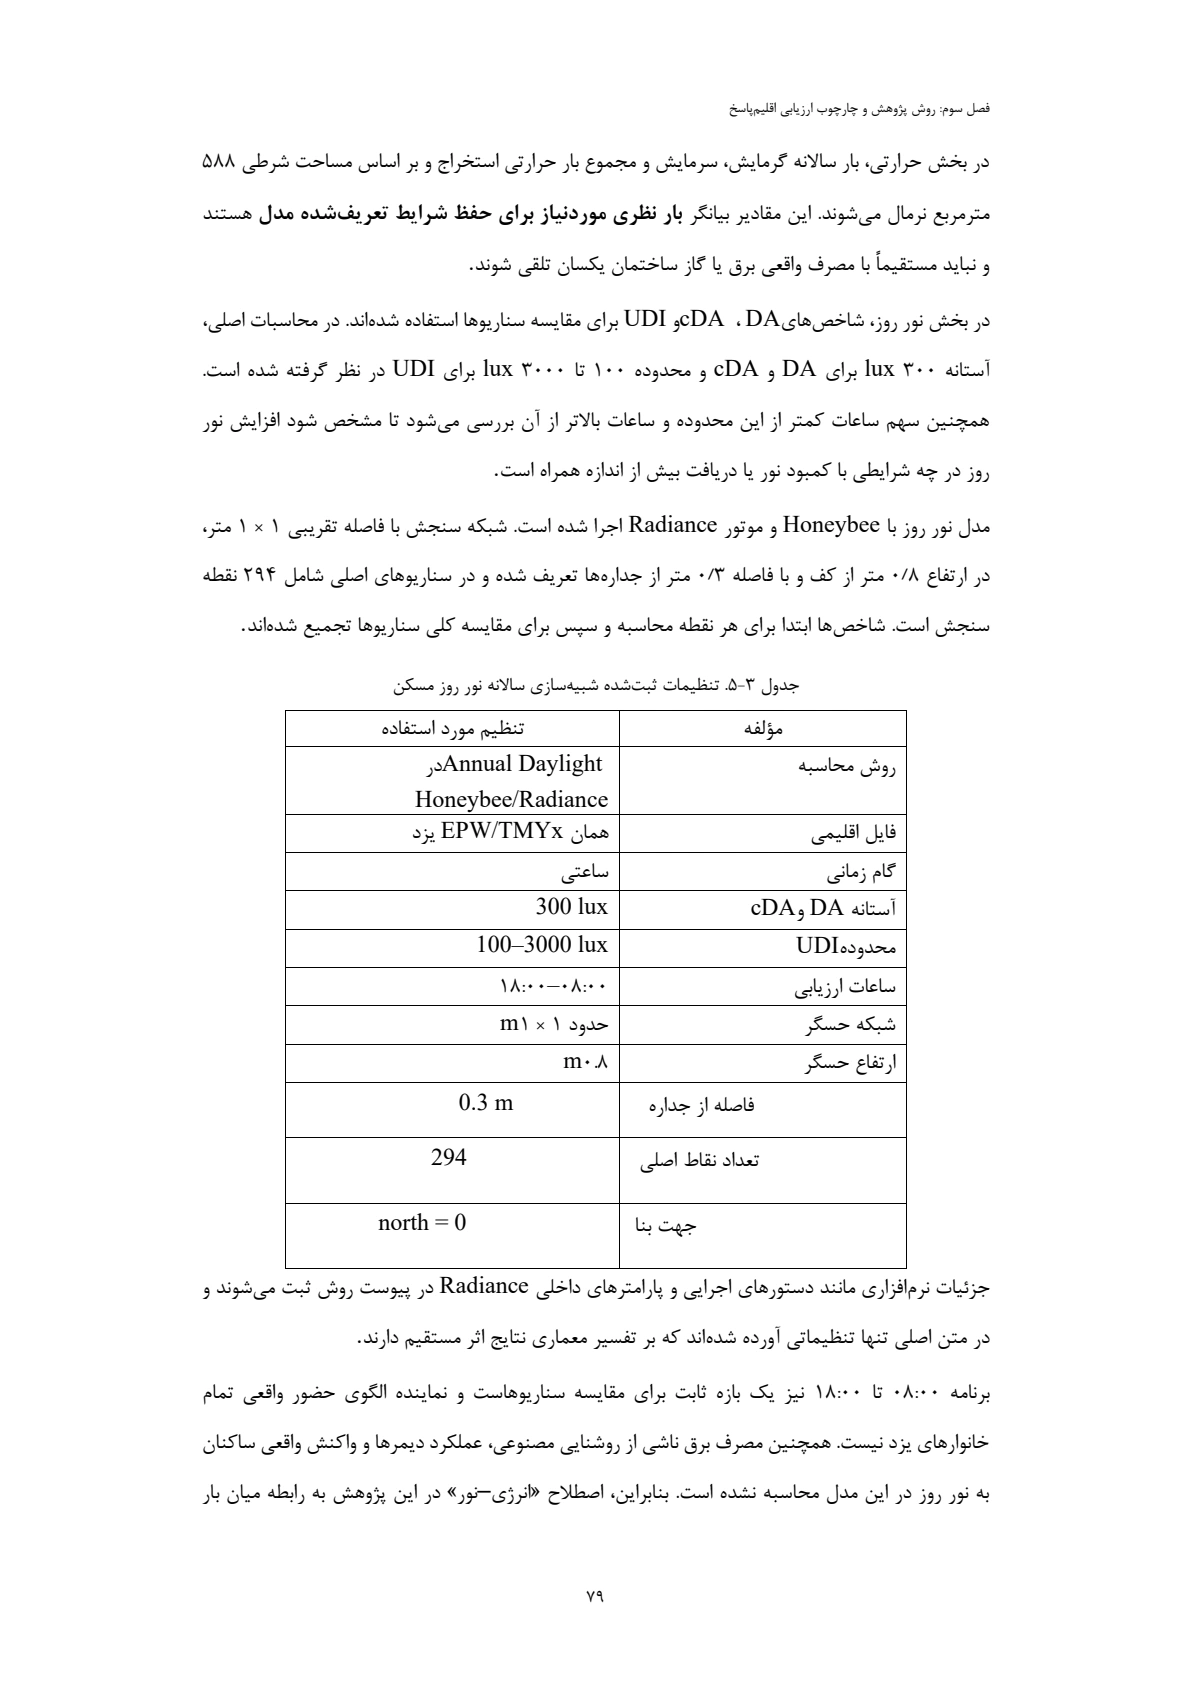
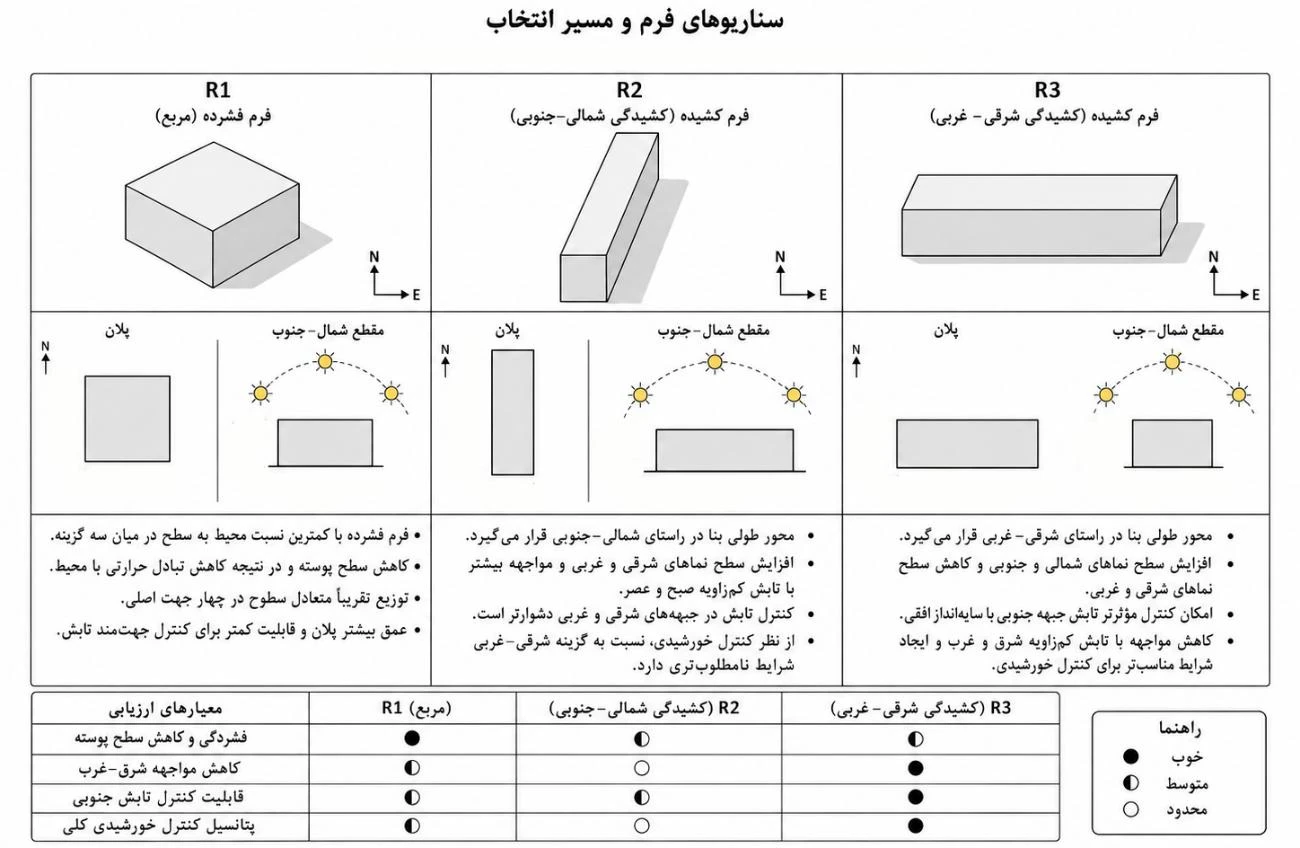
R3 was selected for detailed development. Its east–west arrangement made solar control a useful direction to investigate; it was not treated as a universally optimal form.
Original thesis figures retain their Persian labels. English captions explain the design decision.
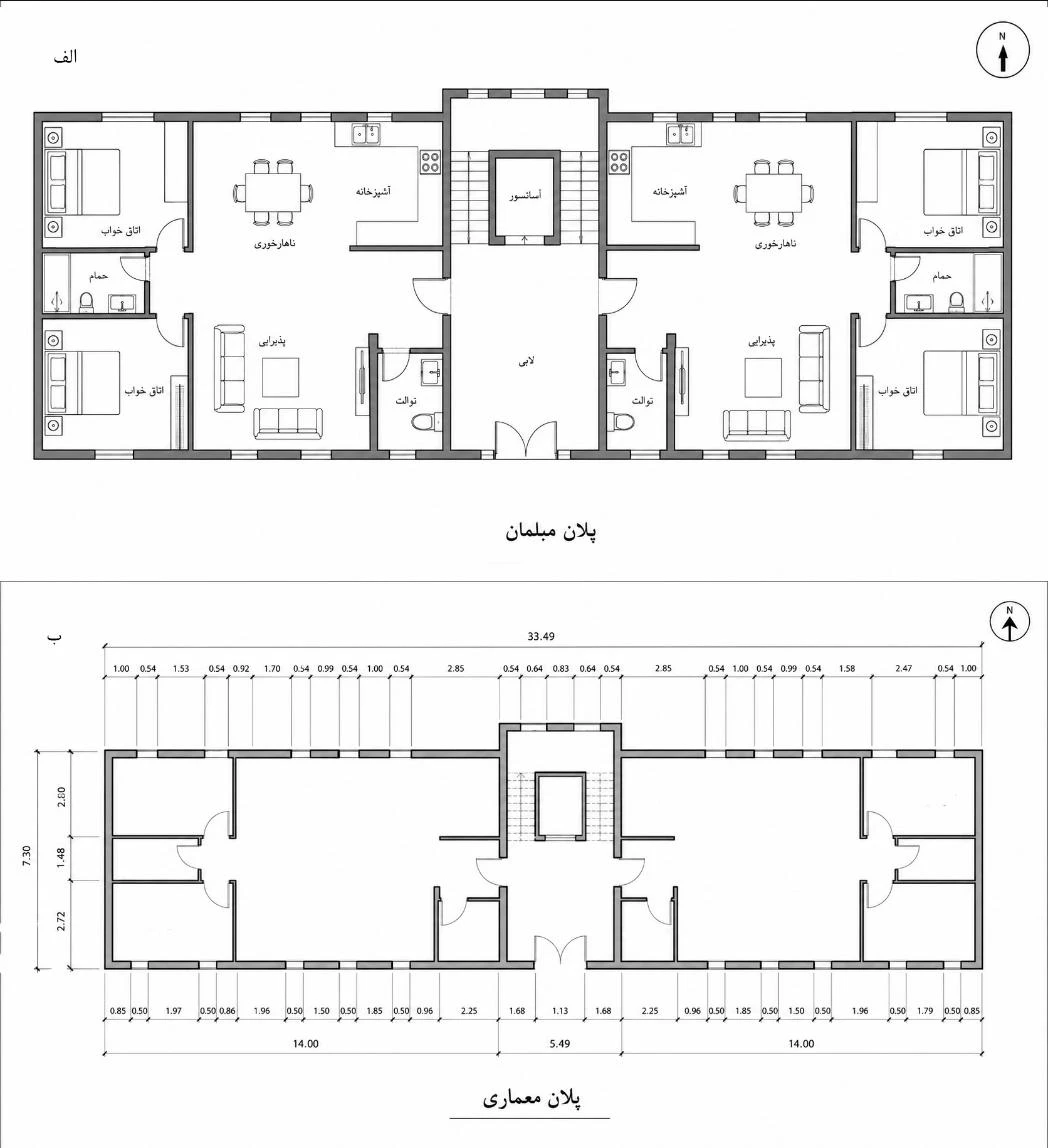
The selected residential configuration is developed into a spatial layout, with rooms, openings and a central service core. The drawing makes the implications of the model tangible.
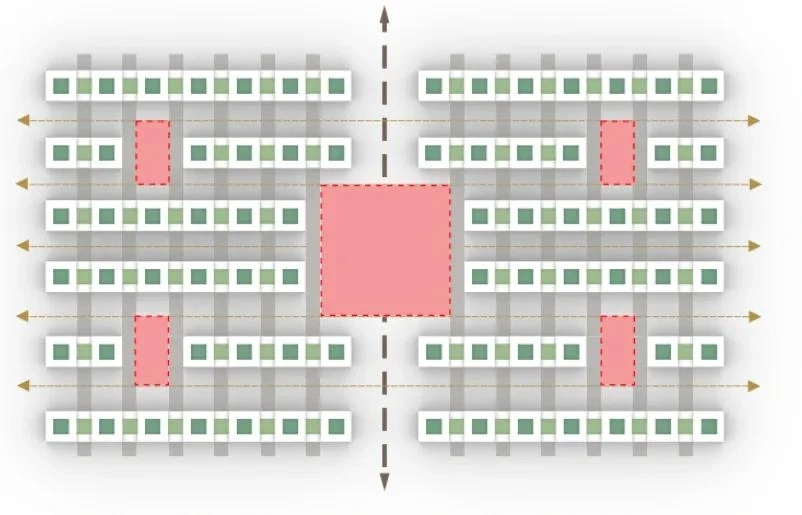
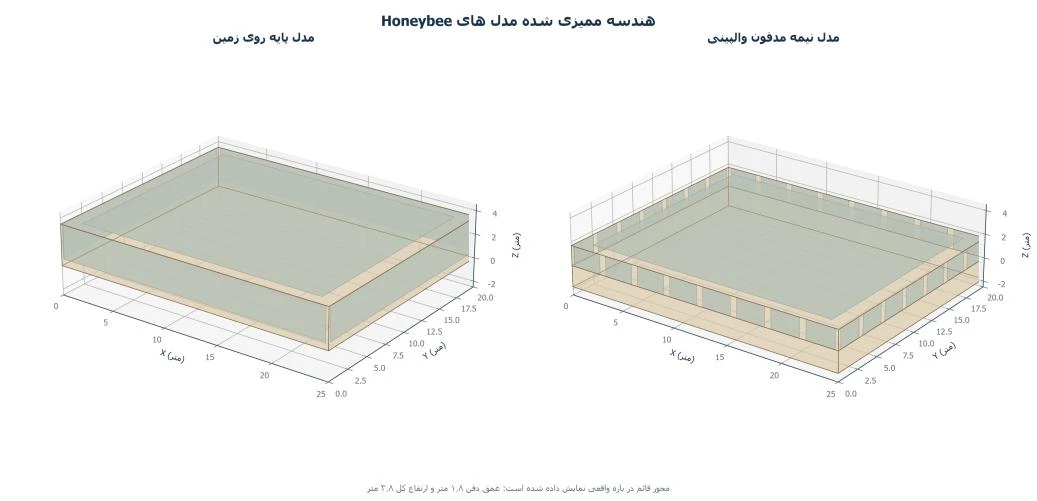
In this study, partial burial reduced heating demand and cold hours, but increased cooling and total thermal load. Natural ventilation reduced hours above 35°C by more than 3,100 in two like-for-like comparisons.
Shading also lowered the relative transmitted solar-energy indicator. Thermal comfort and solar access therefore needed to be considered together.
Modelled scenario comparisons, not crop-yield validation or measured building performance.
Source: Amirhossein Bahrami, master’s thesis manuscript. A Sustainable Model for Urban Development in a Hot-Arid Climate, with an Emphasis on Resource Management and Energy Reduction (title translated from Persian). Supervisors: Mohammadreza Hafezi and Mansoureh Tahbaz. Findings shown here concern building-scale models.
Read the full thesis and computational appendixDESIGNBUILDER / ENERGYPLUS OUTPUT
This archived simulation exercise records monthly indoor and outdoor temperatures, heat gains, electricity end uses and air exchange. The original chart and matching CSV make the underlying outputs inspectable.
Source run: 180.csv / 180.png, January–December. These outputs are not an annual HVAC savings comparison; the archive is presented separately from the thesis results above.
Download the original monthly CSV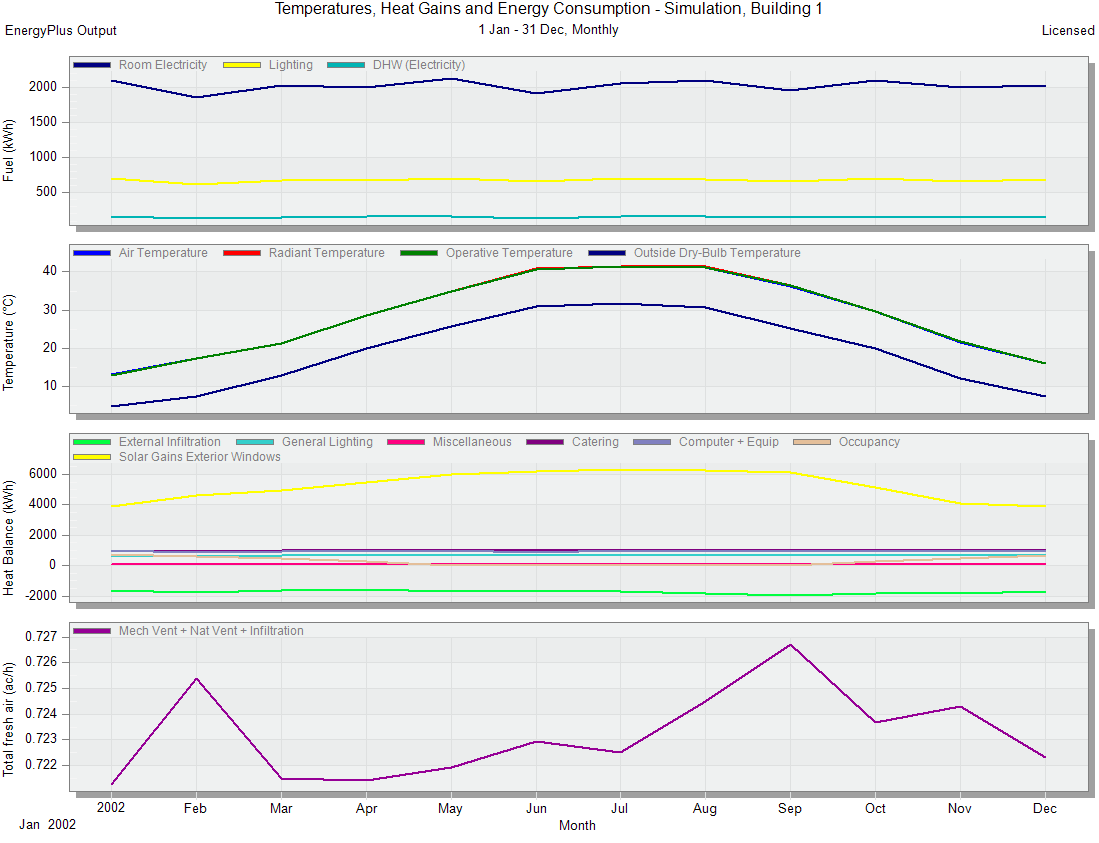
03 / DAYLIGHT & SHADING
I compare glazing, layout and shading through daylight availability, direct-sun exposure and glare studies. The work moves from facade options to the rooms and working planes that people use.
Honeybee / Radiance · Ladybug · Grasshopper
FROM FACADE TO FLOOR PLAN / GRADUATE COURSEWORK
After testing window sizes, I developed two office layouts around their daylight needs, with horizontal shading on the south facade. The next question: how does the internal arrangement change the distribution of light?
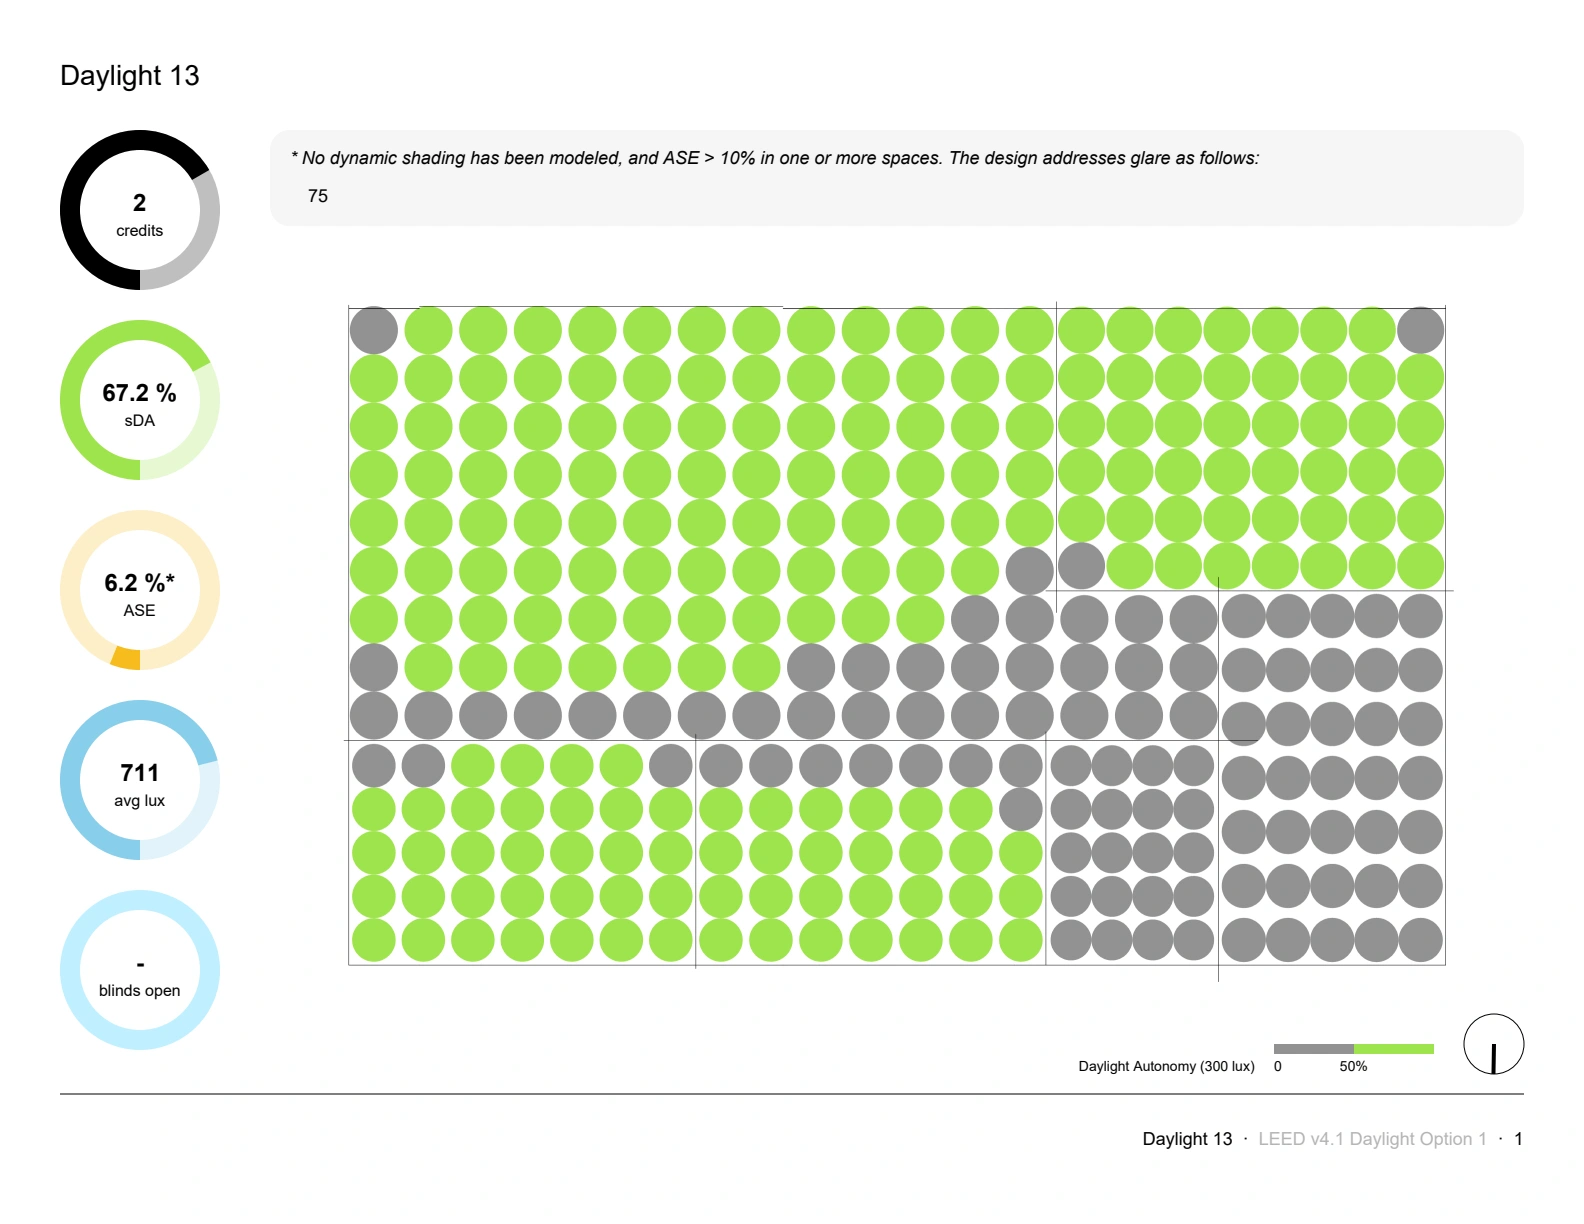
Plan A reports 10.2 percentage points more spatial daylight autonomy, alongside 0.2 points more annual sunlight exposure. This makes the layout a design variable to test—not just a drawing to complete.
sDA measures the share of assessed area meeting the report’s daylight criterion; ASE measures excessive direct sunlight exposure. Values come from the original exports (Daylight 17 and 13), mapped to Plans A and B in the coursework. The exports do not model dynamic shading. Reported credits are simulation outputs, not a claim of LEED certification.
Inspect the layouts, method and comparisonFor the selected office block, the coursework compared three south-facing window-to-wall ratios (WWR). The decision considered daylight availability alongside direct sunlight exposure.
| Window / wall | sDA (%) | ASE (%) | UDI (%) |
|---|---|---|---|
| 33% | 65.5 | 15.3 | 50 |
| 50% Selected | 92 | 20.2 | 66.5 |
| 75% | 91 | 27 | 66 |
Compare facade alternatives, then test internal layouts through daylight and glare simulations.
50% glazing retained similar daylight availability to 75%, with lower reported annual sunlight exposure. The 33% option reduced exposure further, but also reduced daylight availability.
The coursework selected 50% WWR for the subsequent layout study. This is a scenario-specific choice, not a universal glazing target.
sDA: spatial daylight autonomy · ASE: annual sunlight exposure · UDI: useful daylight illuminance. Values are reproduced from the academic report; modelling assumptions remain in the source.
Inspect the comparison and method · pages 18–20 ↗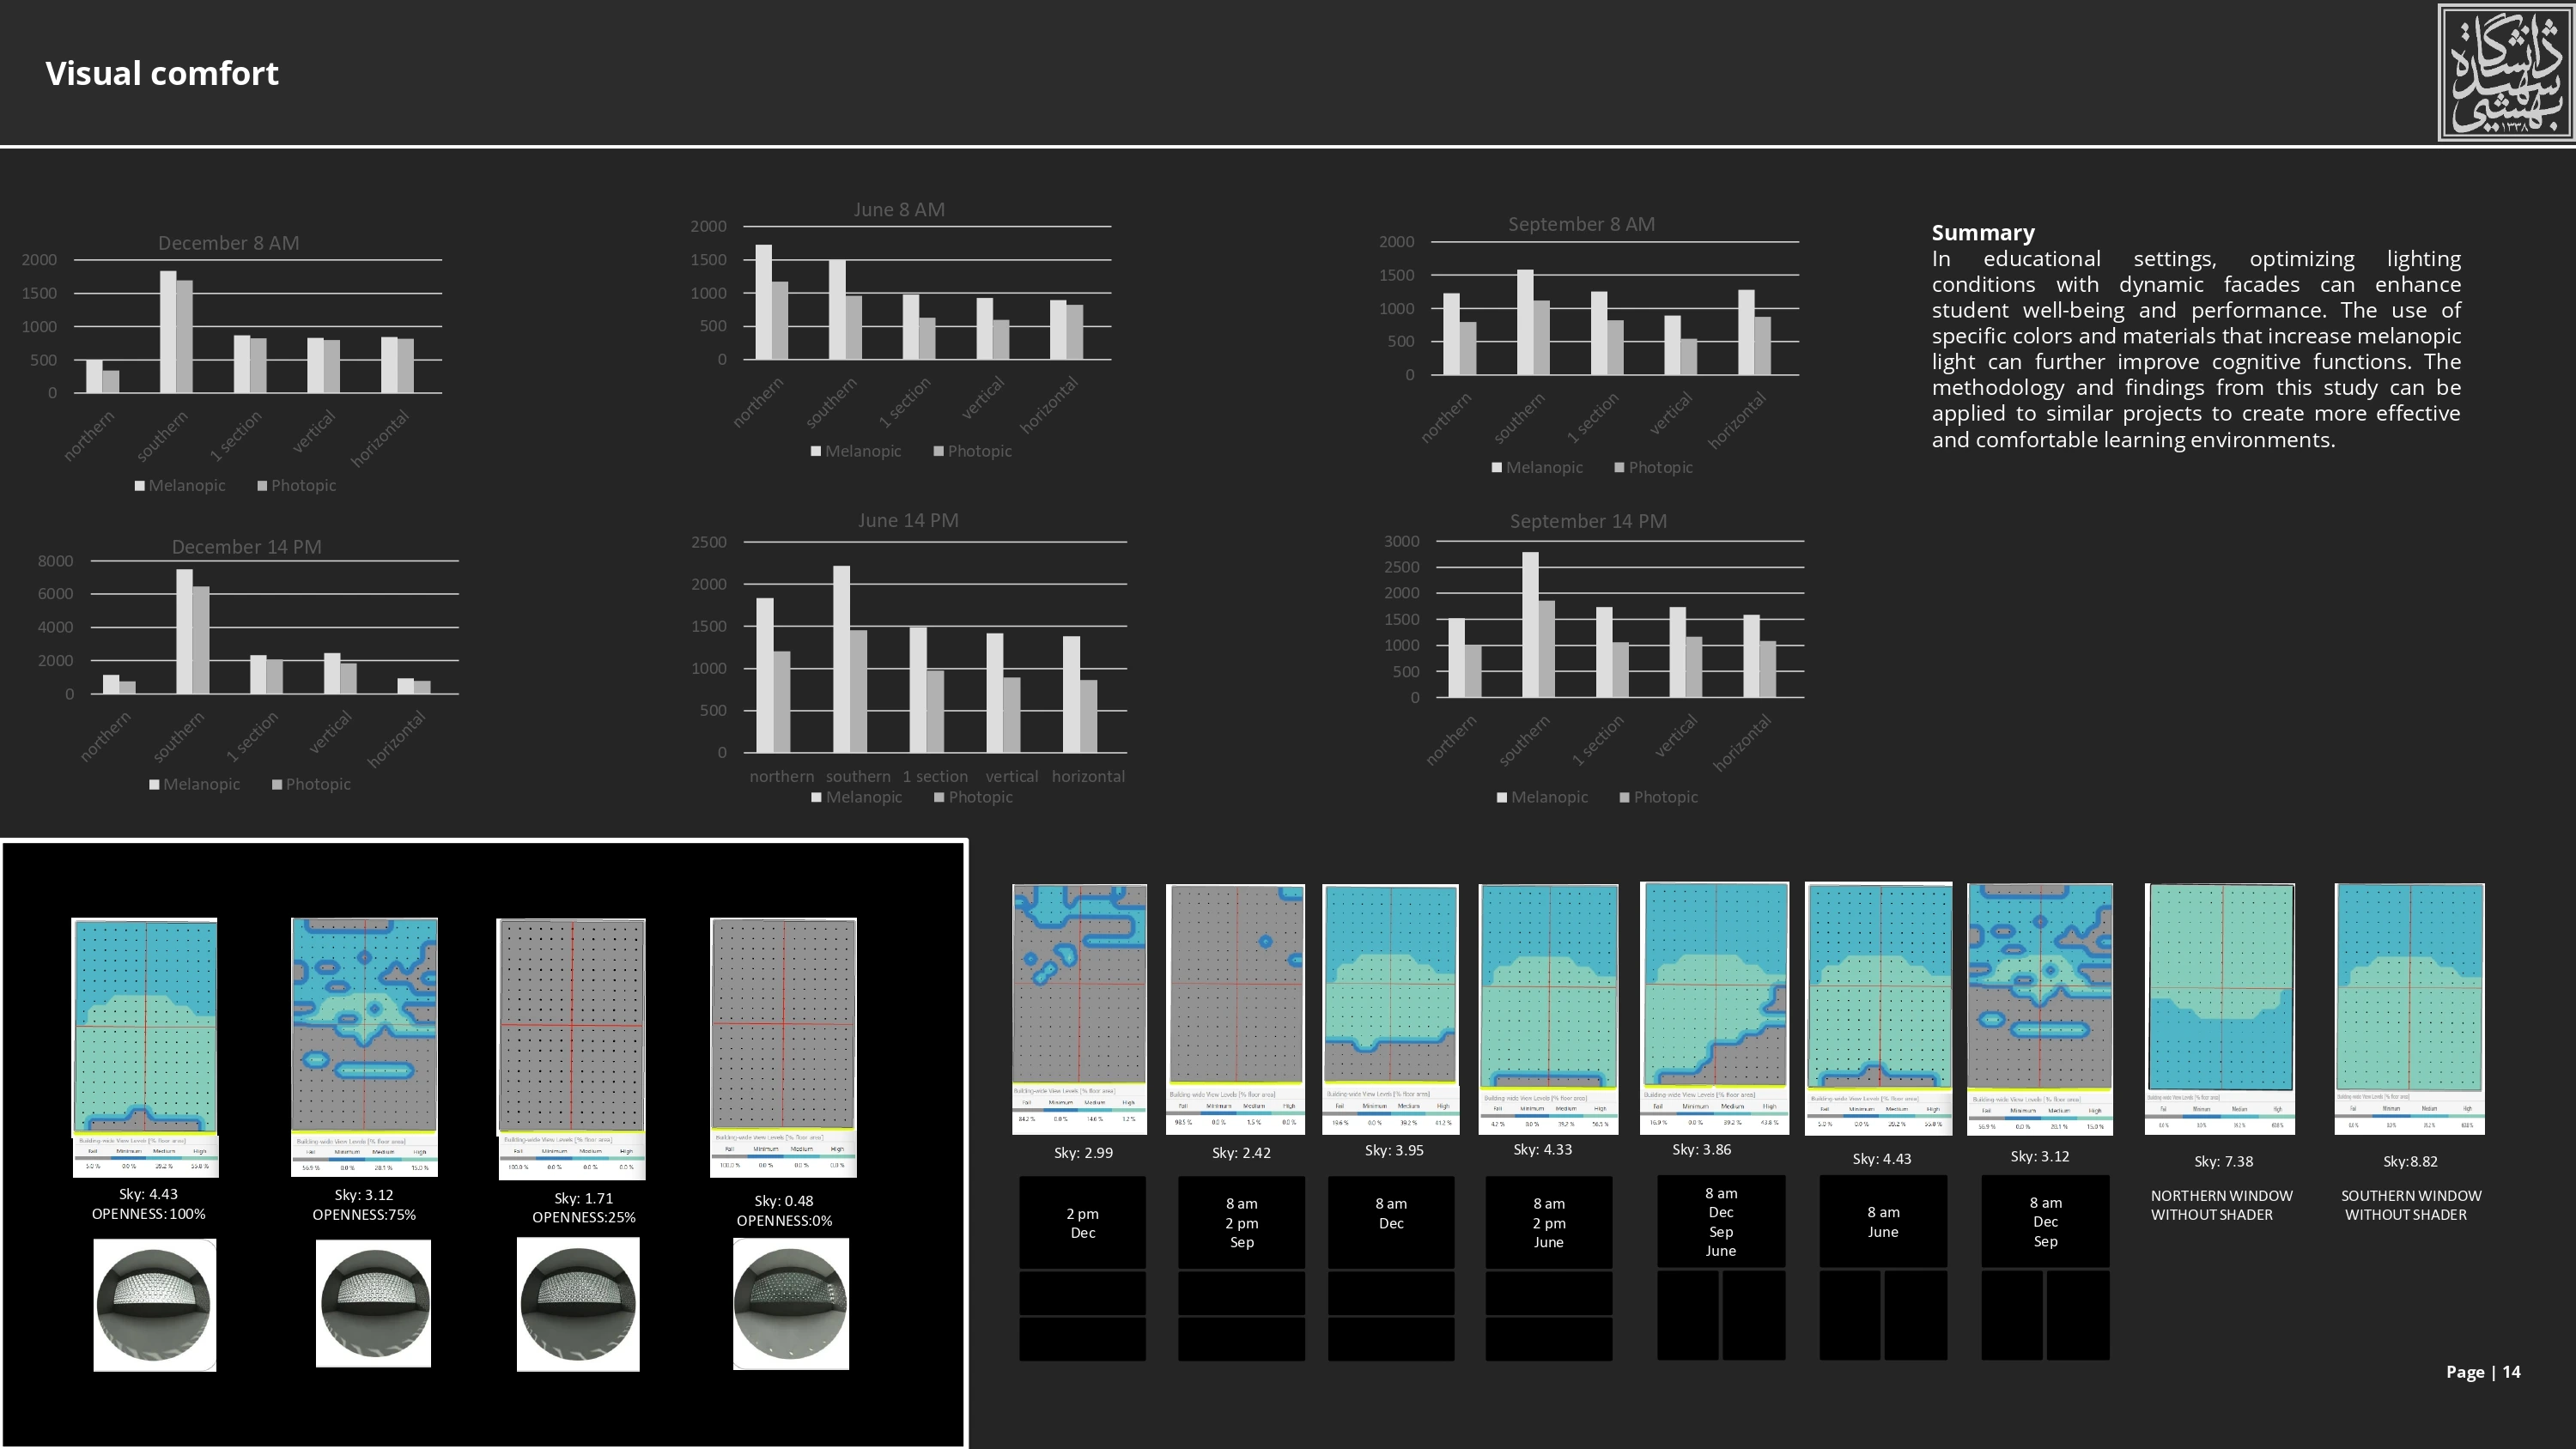
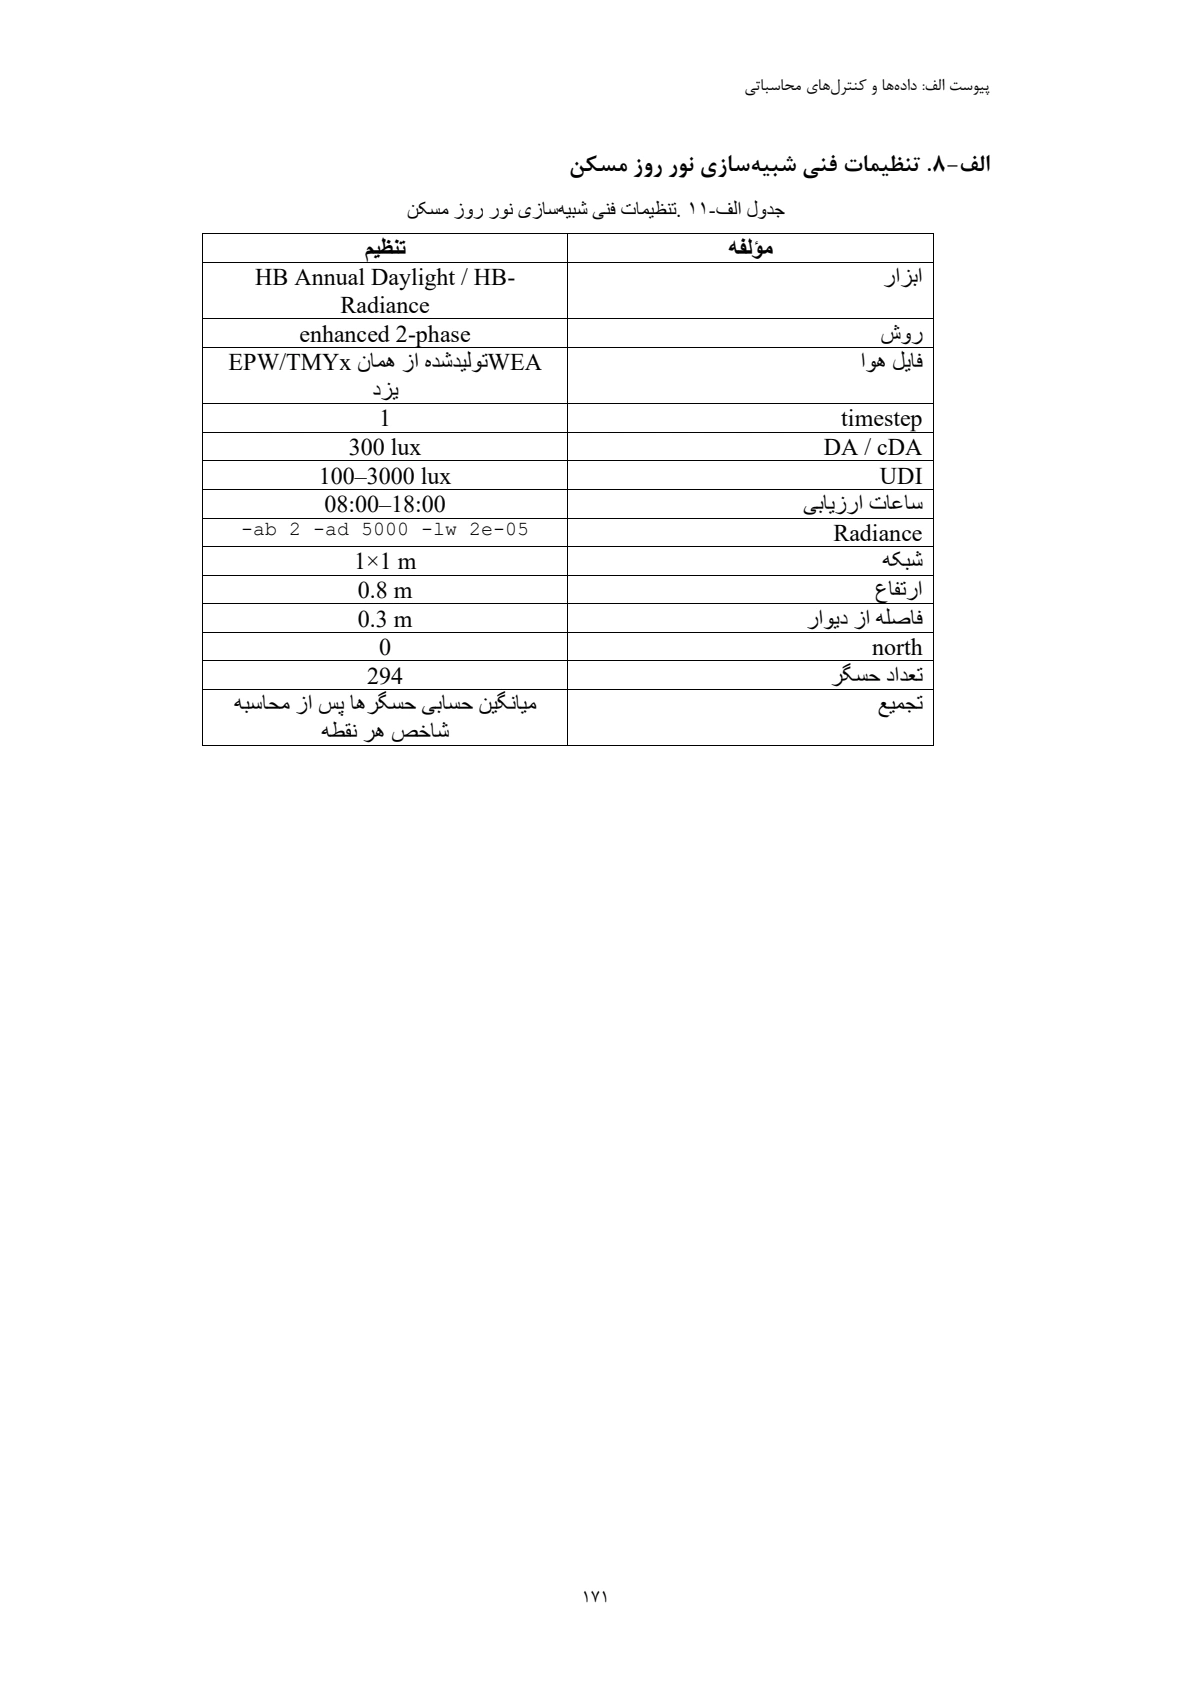
The thesis daylight model records a 1 × 1 m grid, 0.8 m sensor height and 294 sensors. Coursework and thesis outputs are separate studies with their own settings.
Read the annual daylight settingsRead the full lighting coursework04 / ARTIFICIAL LIGHTING · OFFICE STUDY
I define luminaires and calculation surfaces, then review illuminance, uniformity and glare against the targets recorded in the lighting model. This office study complements the annual daylight work.
DIALux · ALFA · Grasshopper coursework
Report target ≥ 500 lx
Report target ≥ 0.60
Two observer positions · target ≤ 19
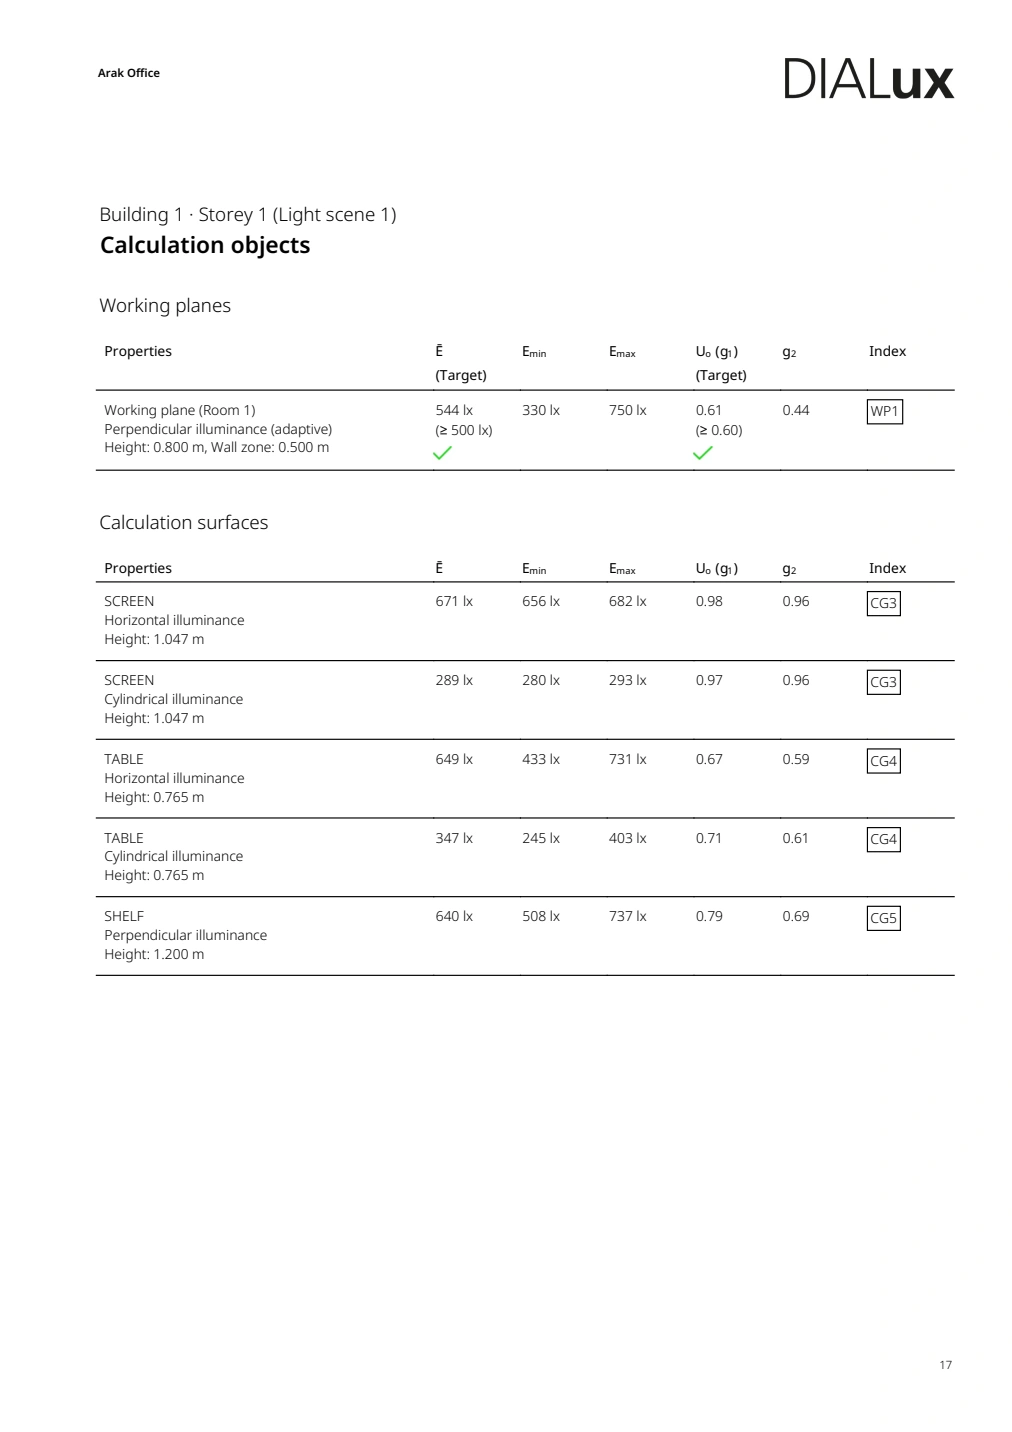
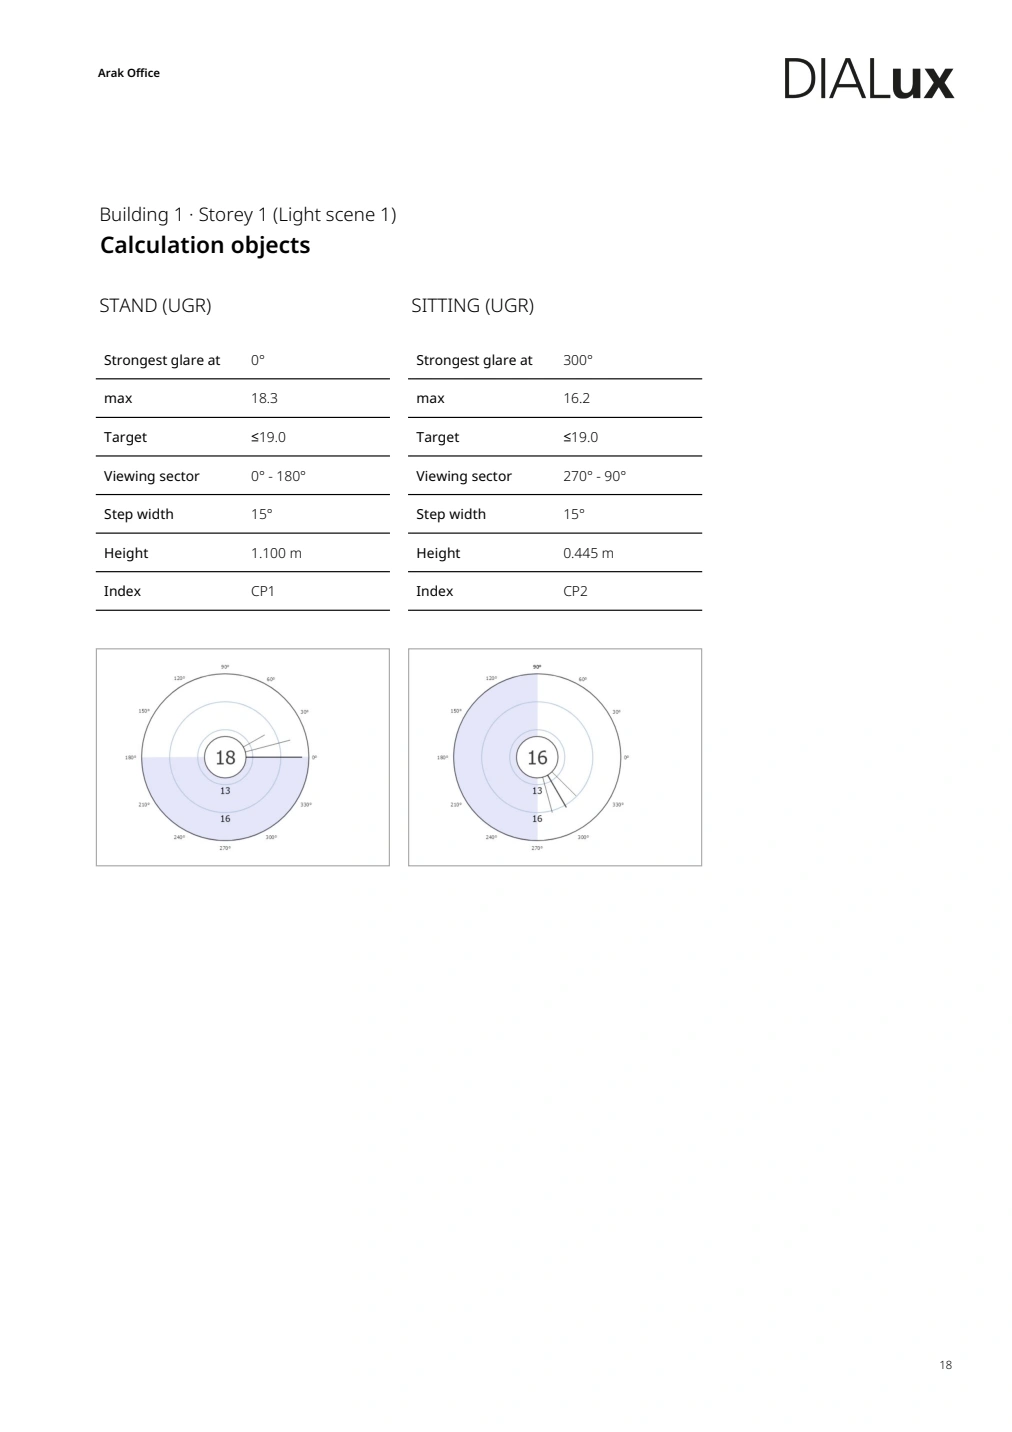
Arak Office · academic lighting model. Values refer to the specified scene, work plane and observer positions.
Read the DIALux calculation report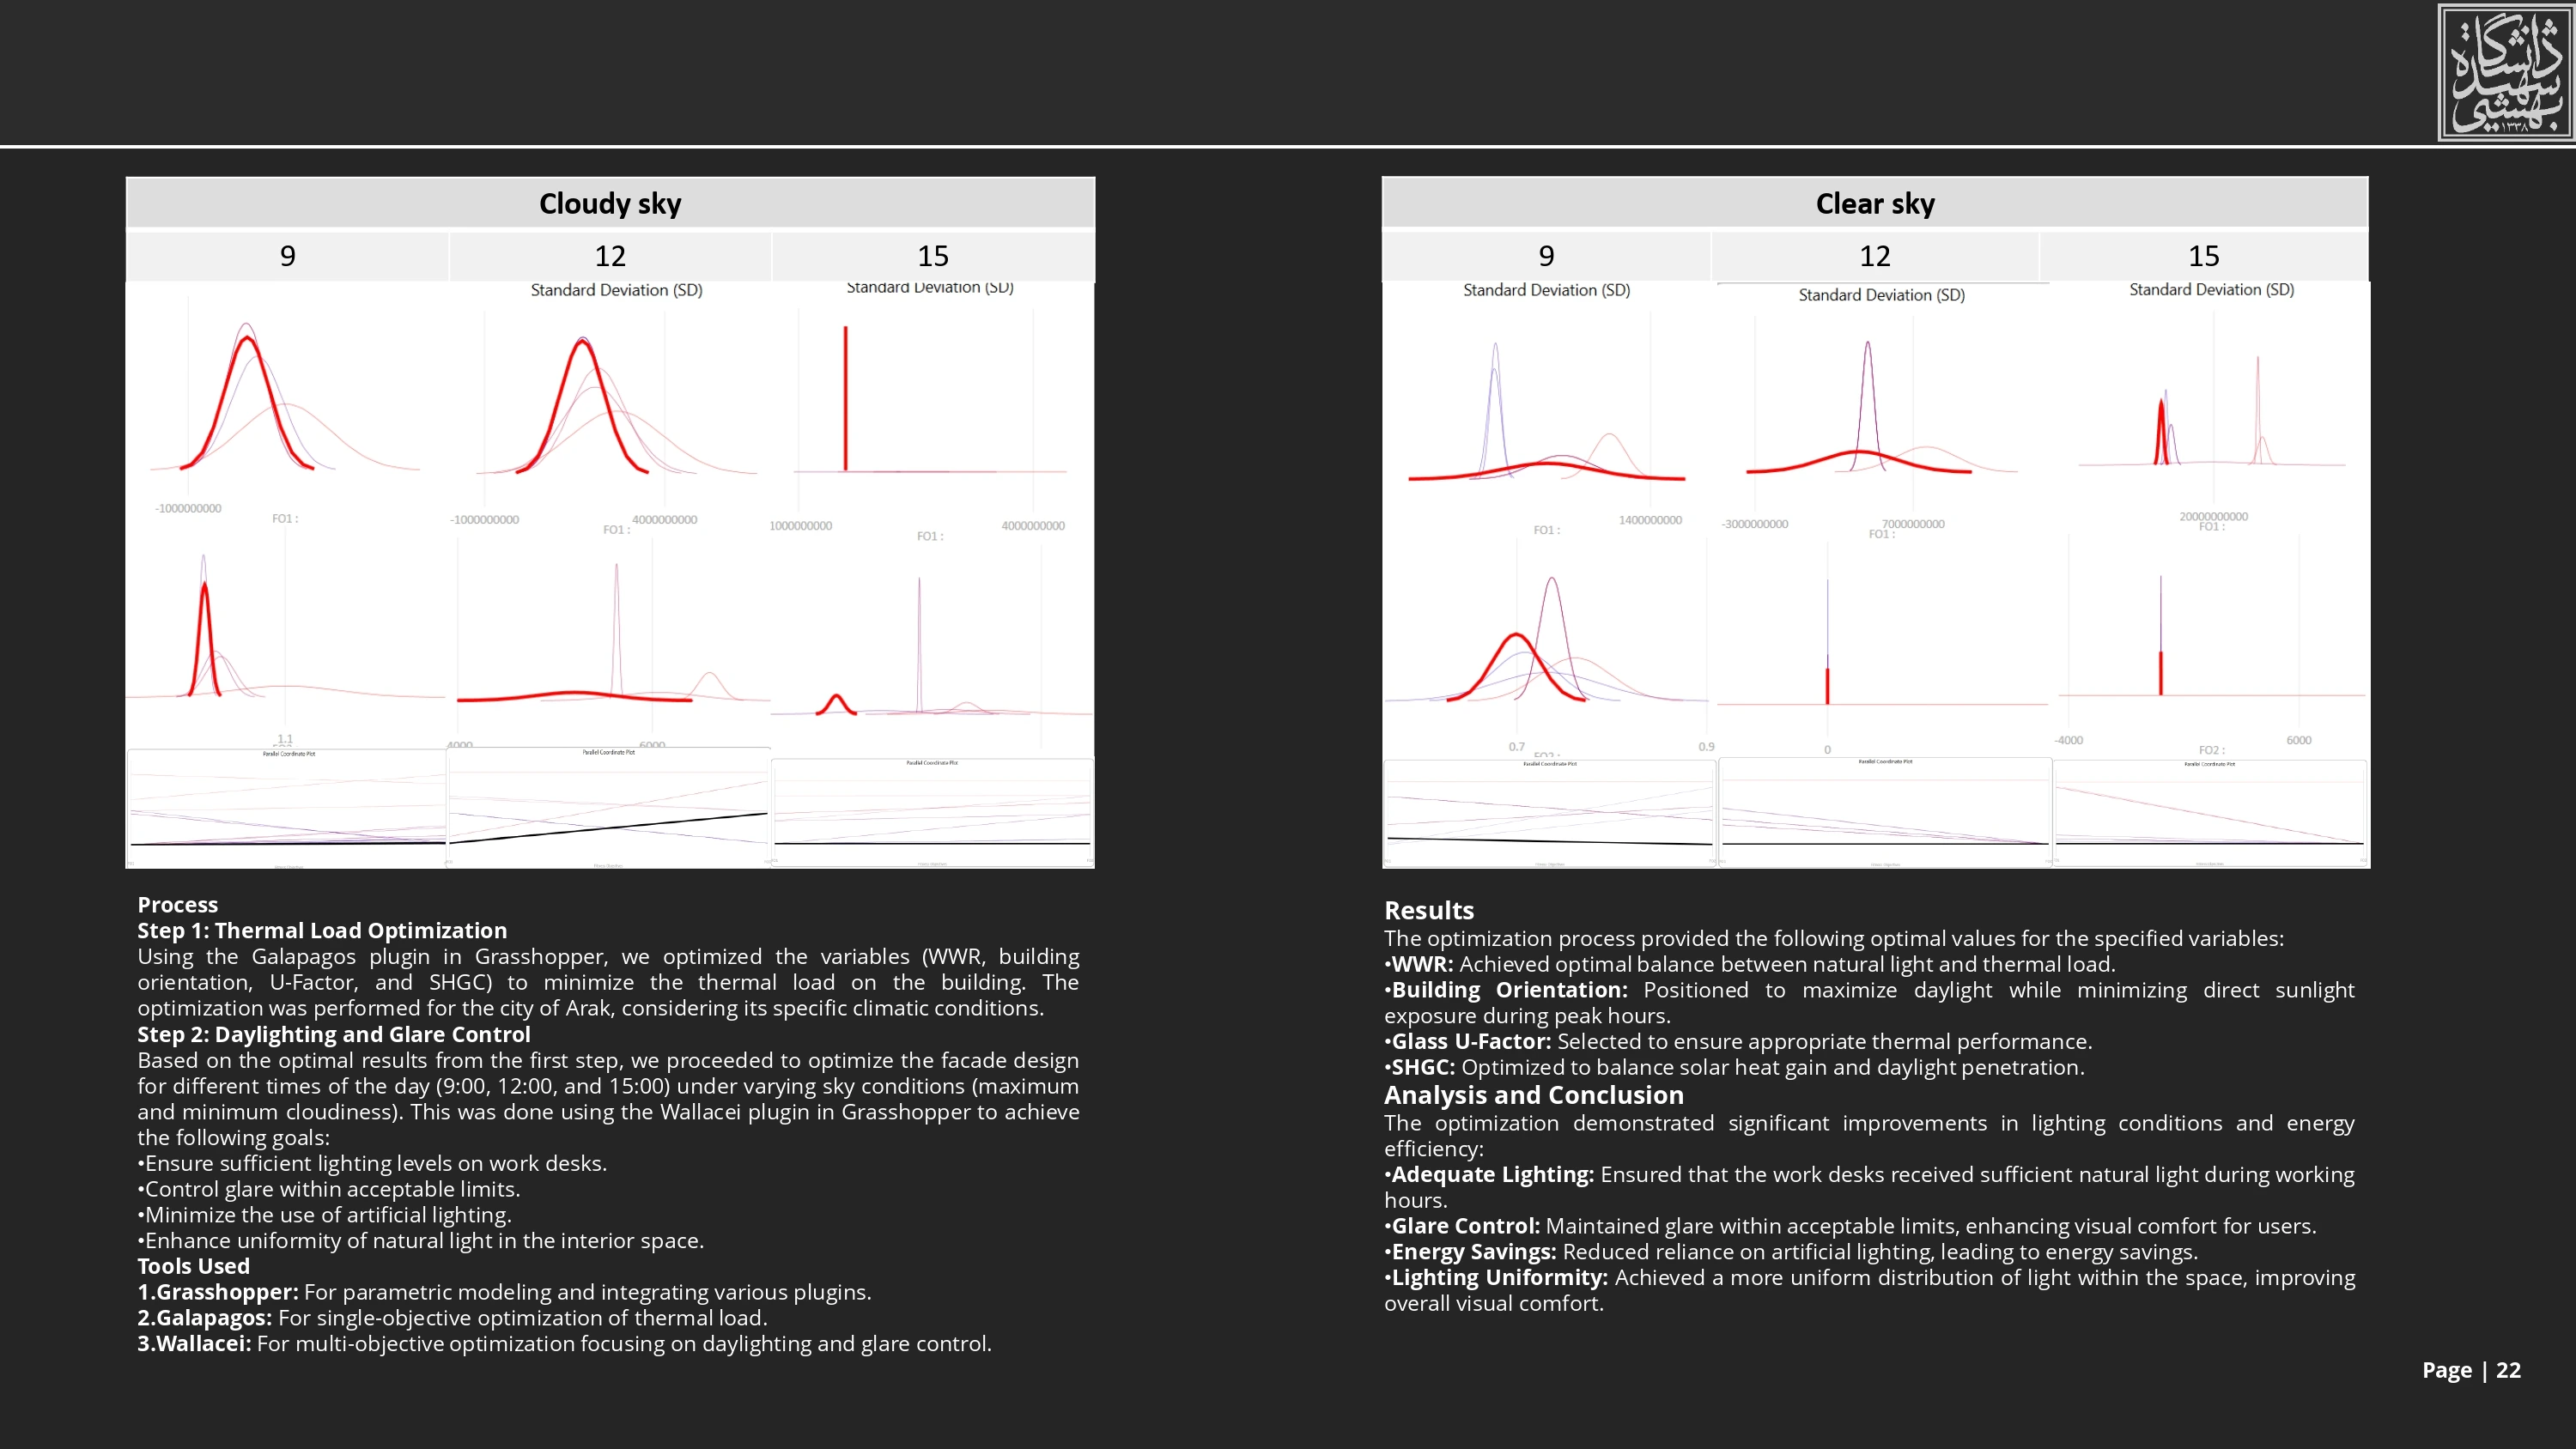
05 / SOLAR ENERGY & UNCERTAINTY
I compare the annual PV balance with uncertainty in production and operational demand. The model asks how much active panel area is needed when dust, maintenance and use do not match a single nominal assumption.
Monte Carlo analysis · PV scenario evaluation · thesis research
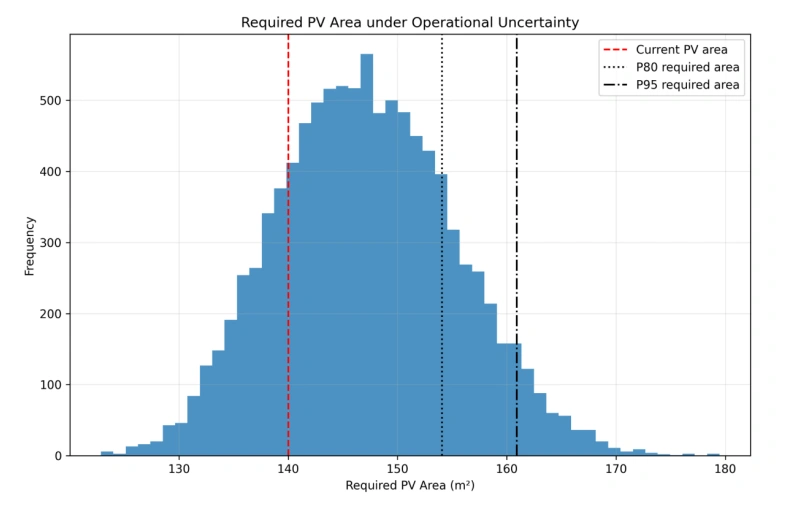
The model shows why the nominal area carries less margin than the higher-probability alternatives. The result informs an architectural decision about usable roof and canopy area.
Probability thresholds depend on the study’s assumptions. An annual balance does not establish hour-by-hour autonomy or guaranteed operating performance.
Read the uncertainty method and results06 / WIND & AIRFLOW
I analyse seasonal wind direction and speed, inspect atmospheric profiles, and explore CFD case setup with Butterfly/OpenFOAM. The samples connect weather interpretation with boundary conditions, mesh checks and solver inspection.
Ladybug wind analysis · Butterfly / OpenFOAM workflow study
CFD WORKFLOW / ARCHIVED DARAKEH CASE
The retained case defines an atmospheric boundary-layer inlet and a simpleFoam solver. Its mesh-check and solver logs can be inspected alongside the velocity output.
This retained run uses a coarse 125-cell mesh. It demonstrates setup and execution, rather than a resolved urban wind-comfort assessment. Solver convergence alone does not validate the building-flow result.
Download case settings, mesh check and solver log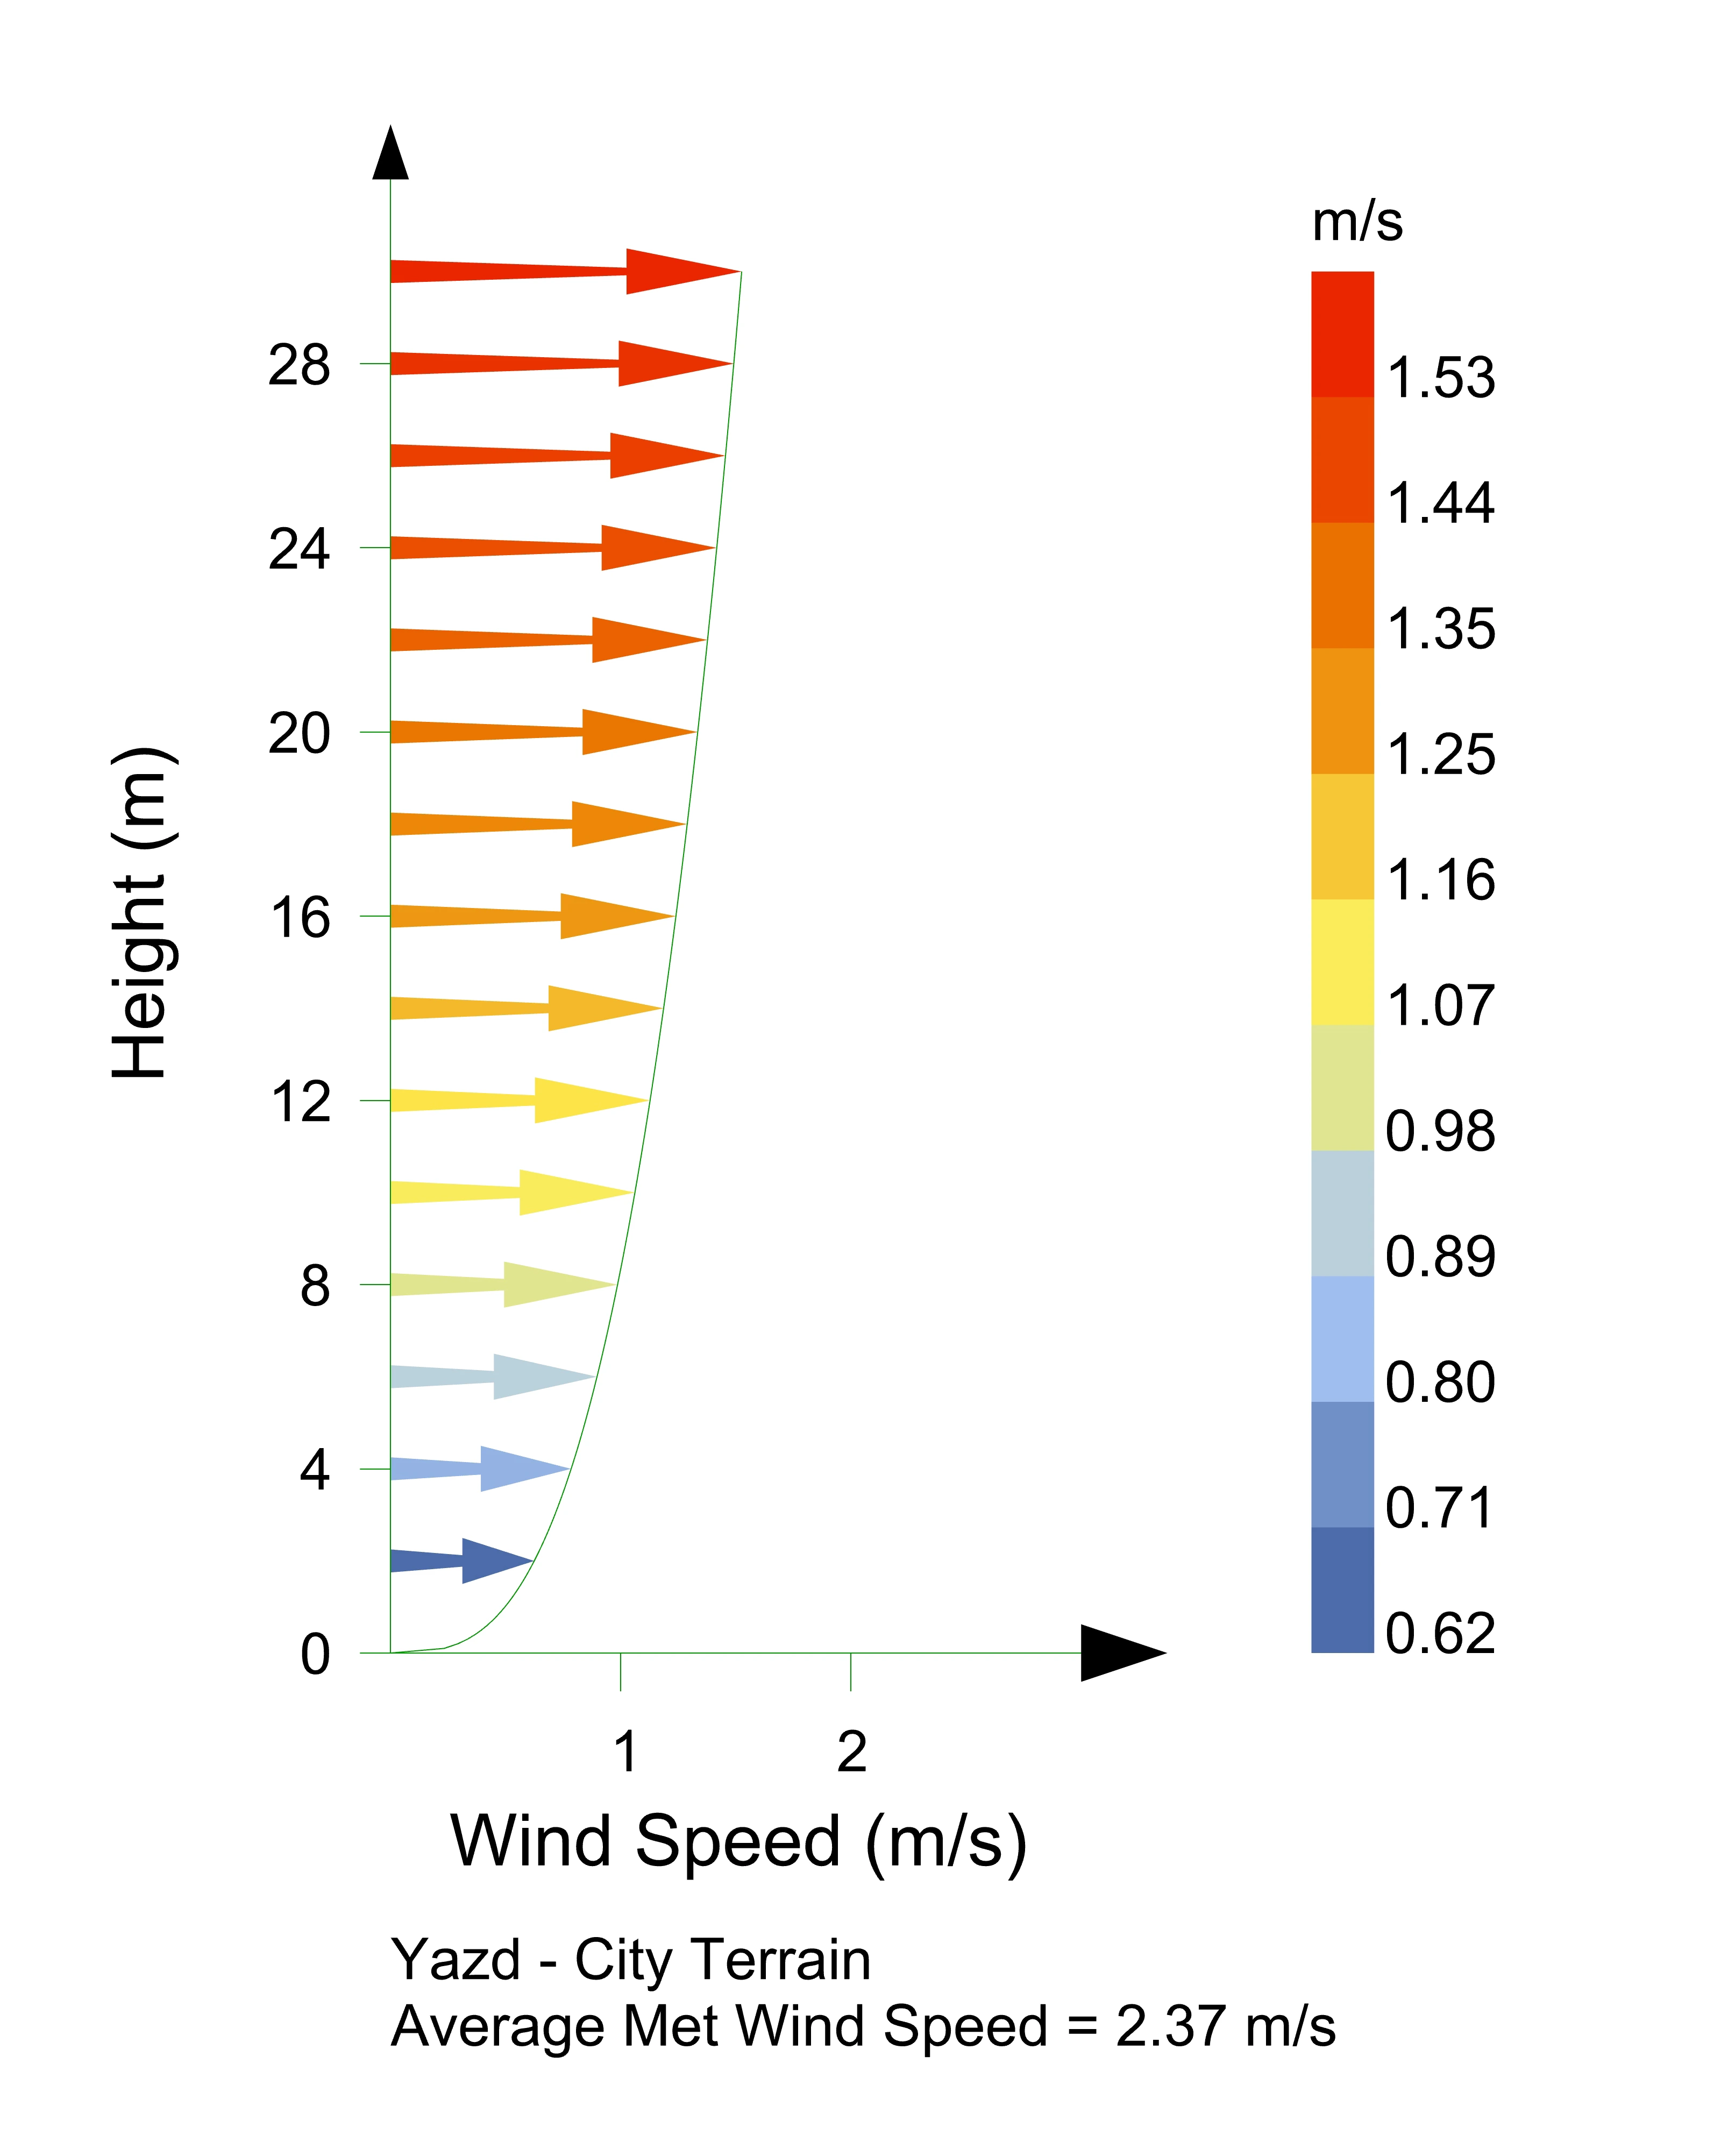
Residential, healthcare and community studies extend the work across different programmes. Explore the original portfolio for drawings, process and project context.
Innovations in Concrete Technology for Sustainable Construction
Co-authored with Sohrab Veiseh. Accepted and presented as a poster at the Fourth Iranian Architecture and Urbanism Students International Conference, Tehran.
View acceptance & presentation certificate ↗