01 / CASE STUDY
Nexus Convergence
An unbuilt civic hub uses leisure and learning as one spatial journey. The case distinguishes concept narrative, drawings, visualizations and limits.
Academic design concept · unbuilt
Open the case 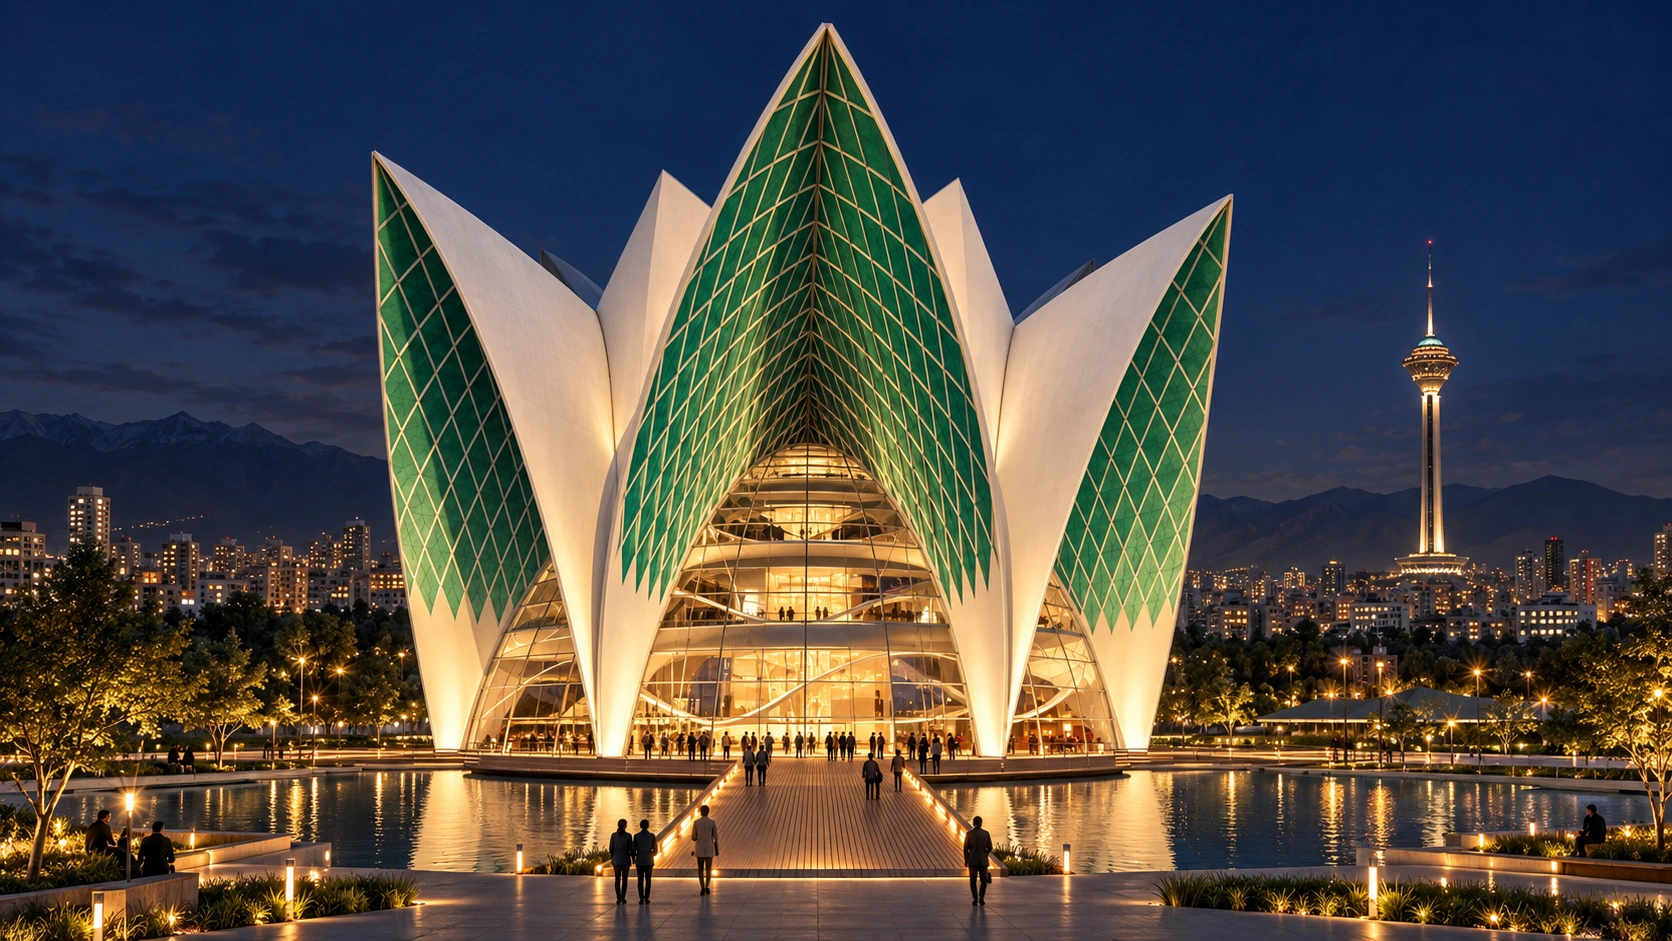
Building performance should serve the people experiencing a place.
I connect spatial ideas with technical drawings and climate, daylight and energy studies. Each proposal or simulation is shown with its actual status and limits; environmental evidence informs design rather than standing in for lived experience.
Different phases answer different questions. Use the case pages to inspect the actual drawing or study behind each claim.
An unbuilt civic hub uses leisure and learning as one spatial journey. The case distinguishes concept narrative, drawings, visualizations and limits.
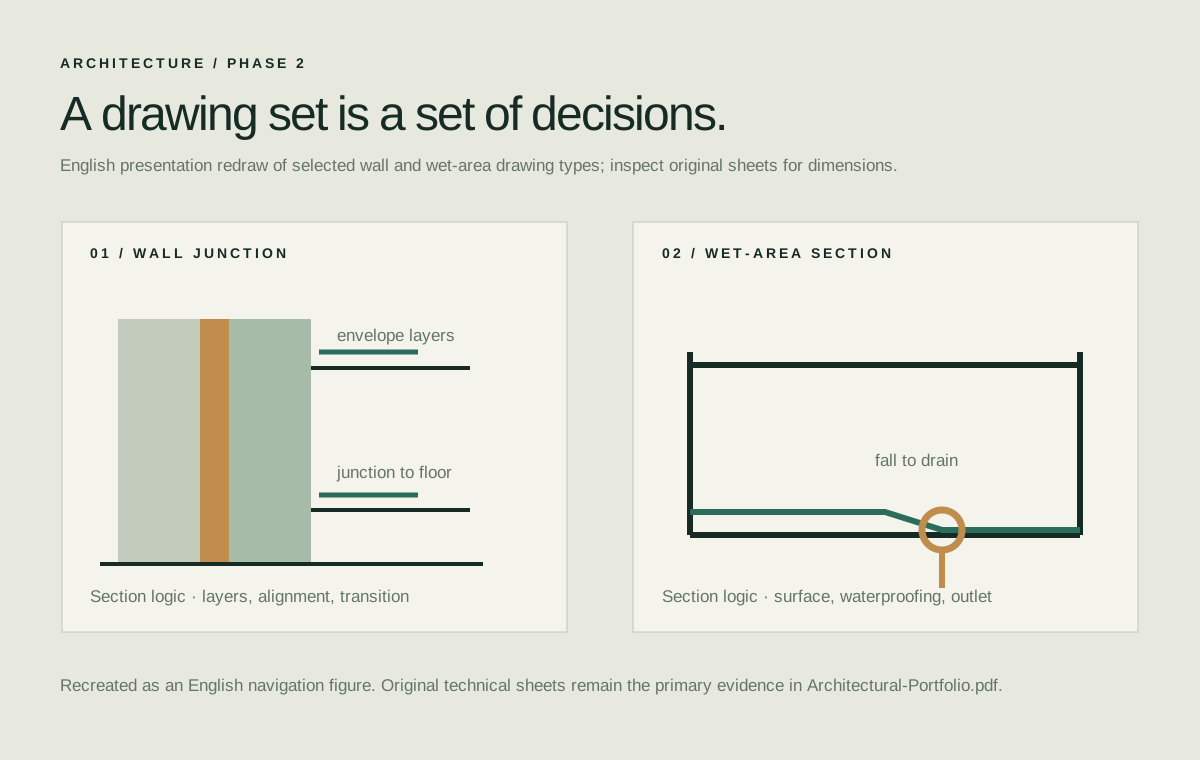
Selected construction-oriented plans, sections and wall/wet-area details make the technical layer visible alongside the design work.
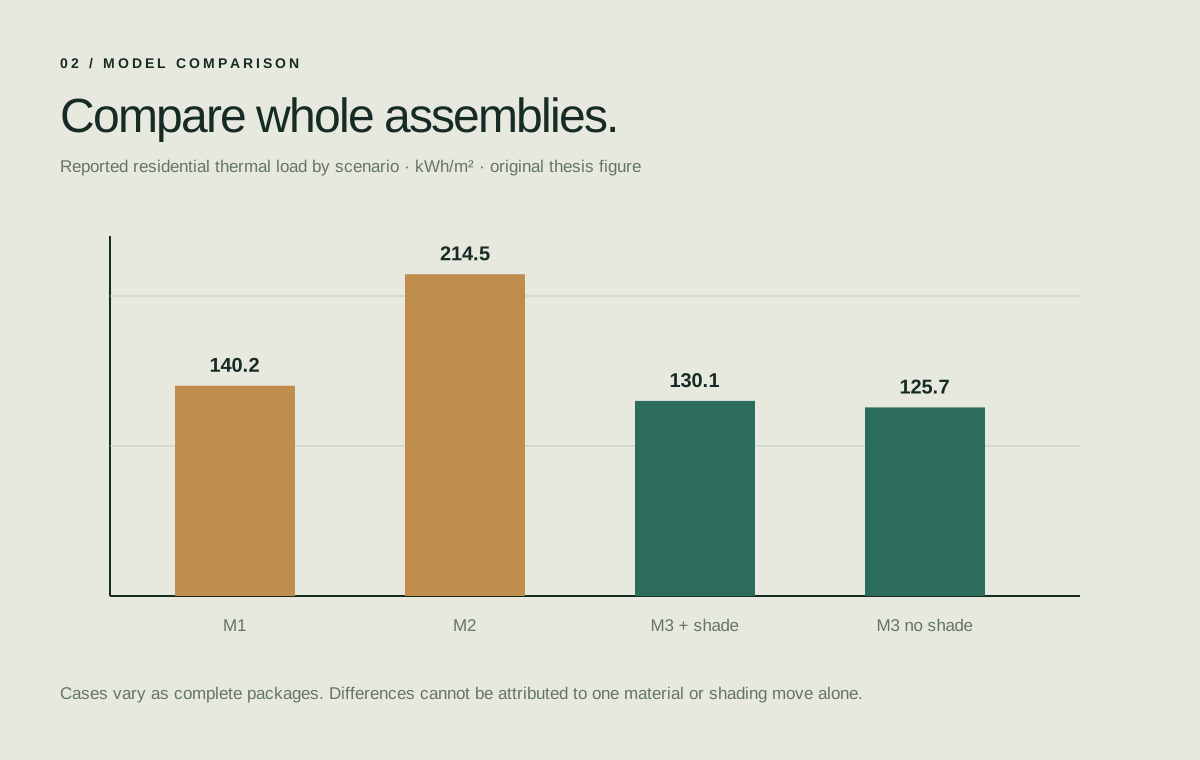
Climate reading, Honeybee/Radiance daylight work and EnergyPlus-backed comparison create a clear chain from input to design decision.