Nexus
Convergence
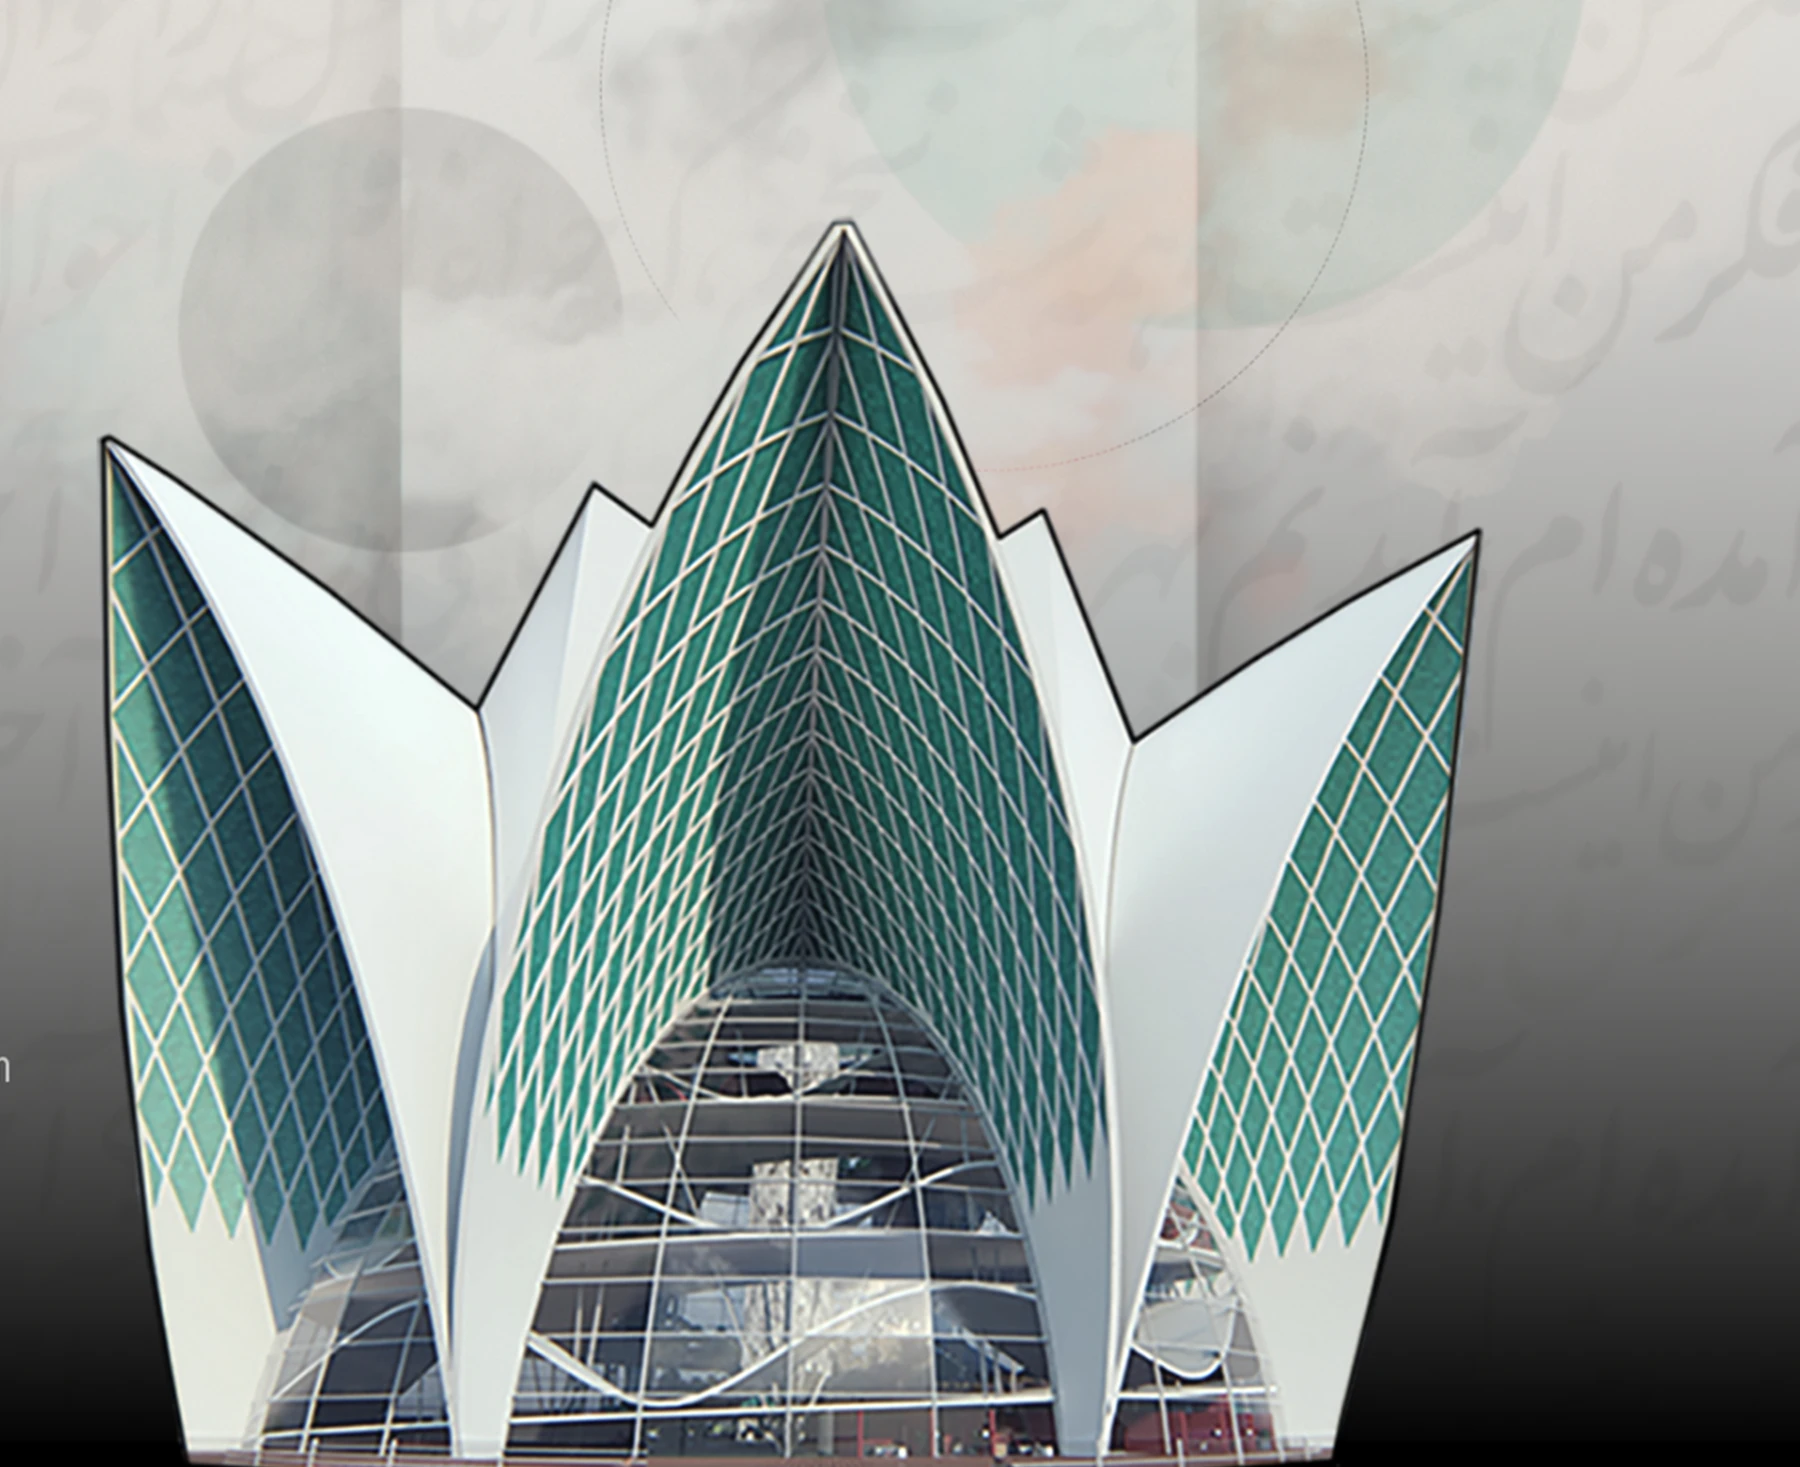
A civic place where leisure can become an invitation to learning, mentorship and self-discovery.
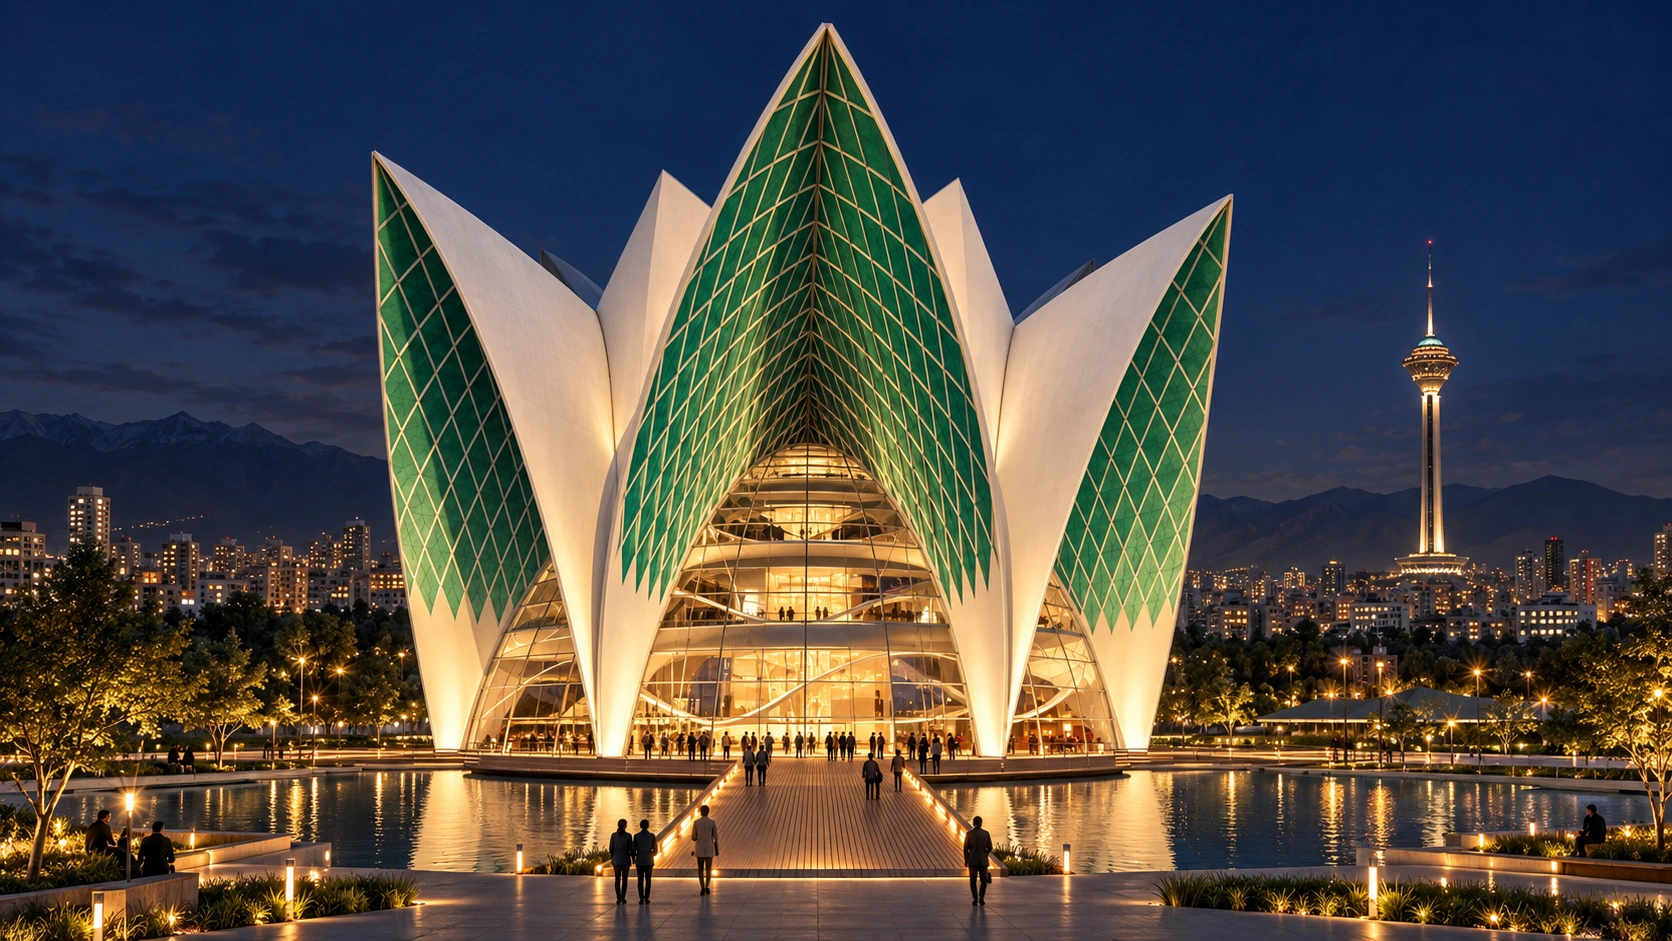
The problem
A paid café or a weather-dependent park can leave a gap in year-round public life. The design asked how an accessible third place might connect interest with knowledge.
My role
I developed the architectural concept and presented the spatial journey from public attraction to learning, collaboration and guidance.
The output
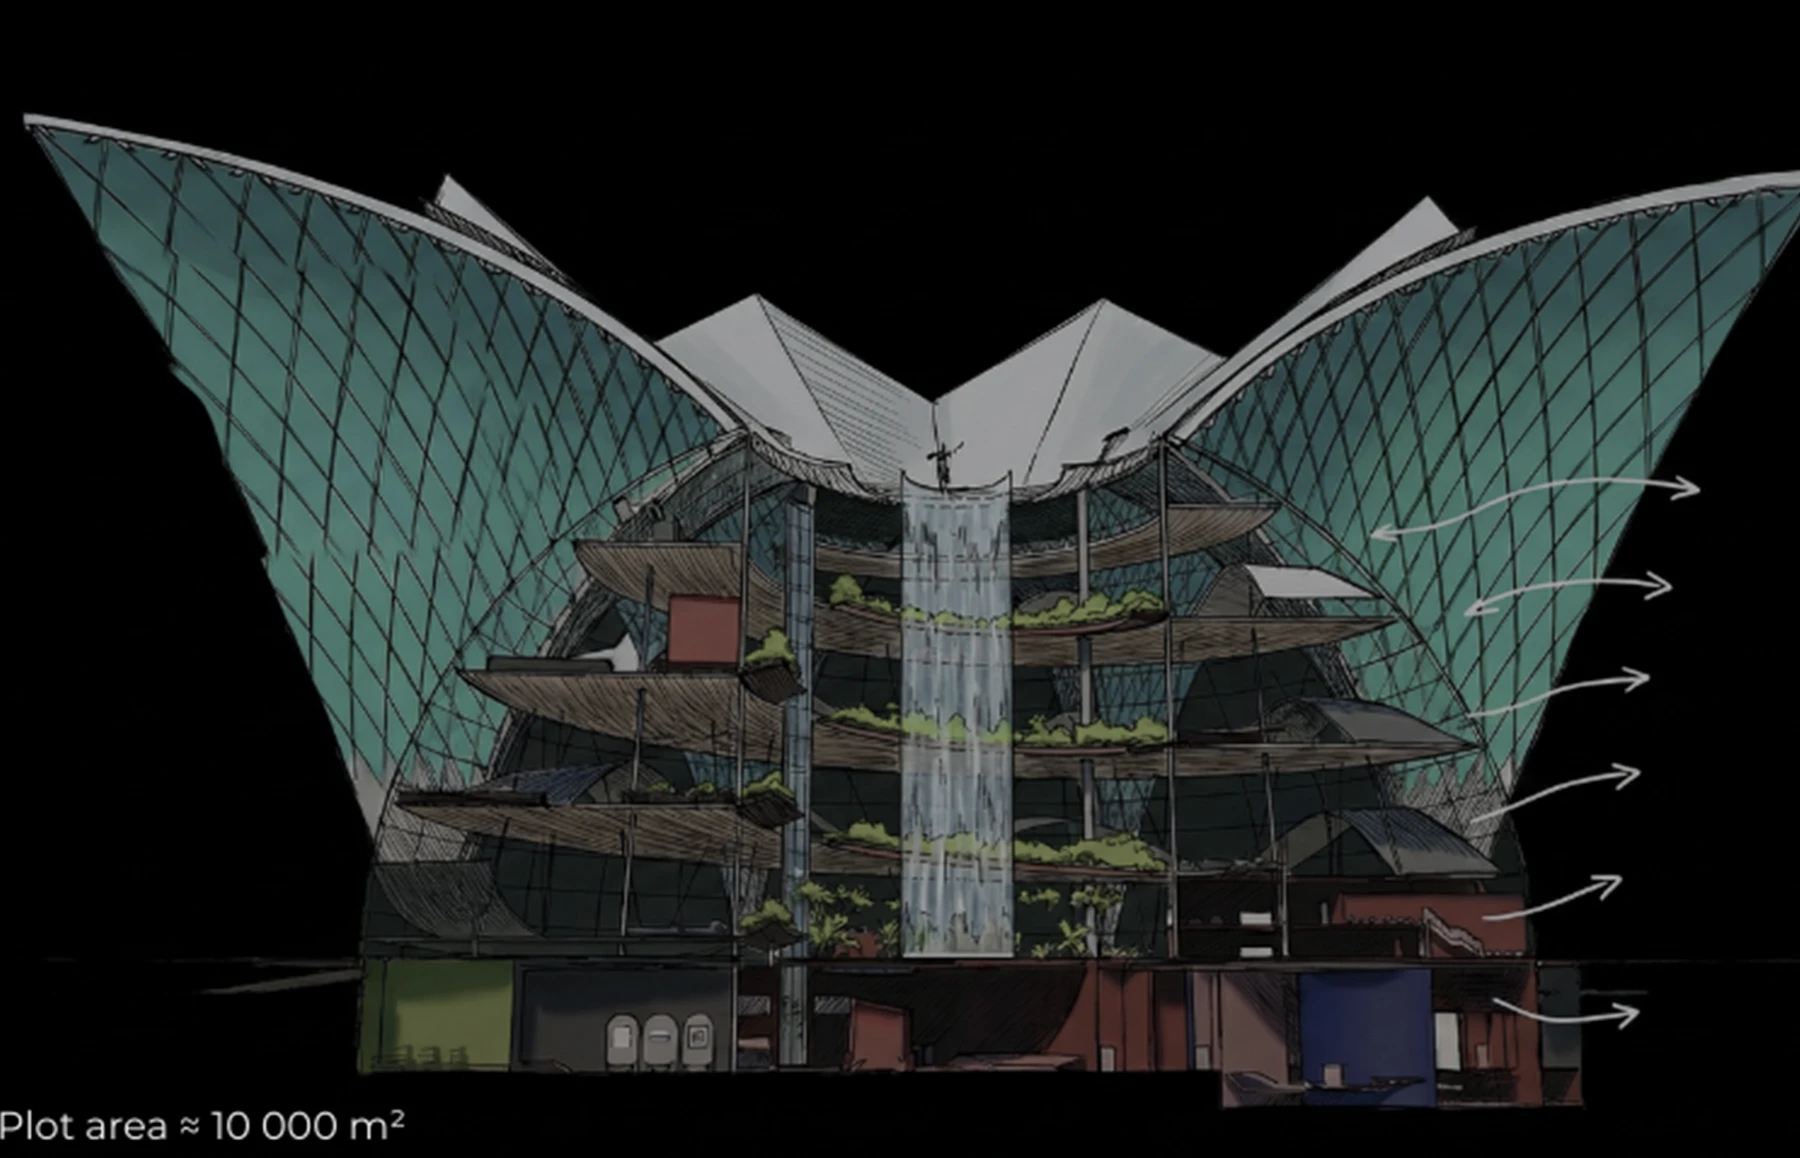
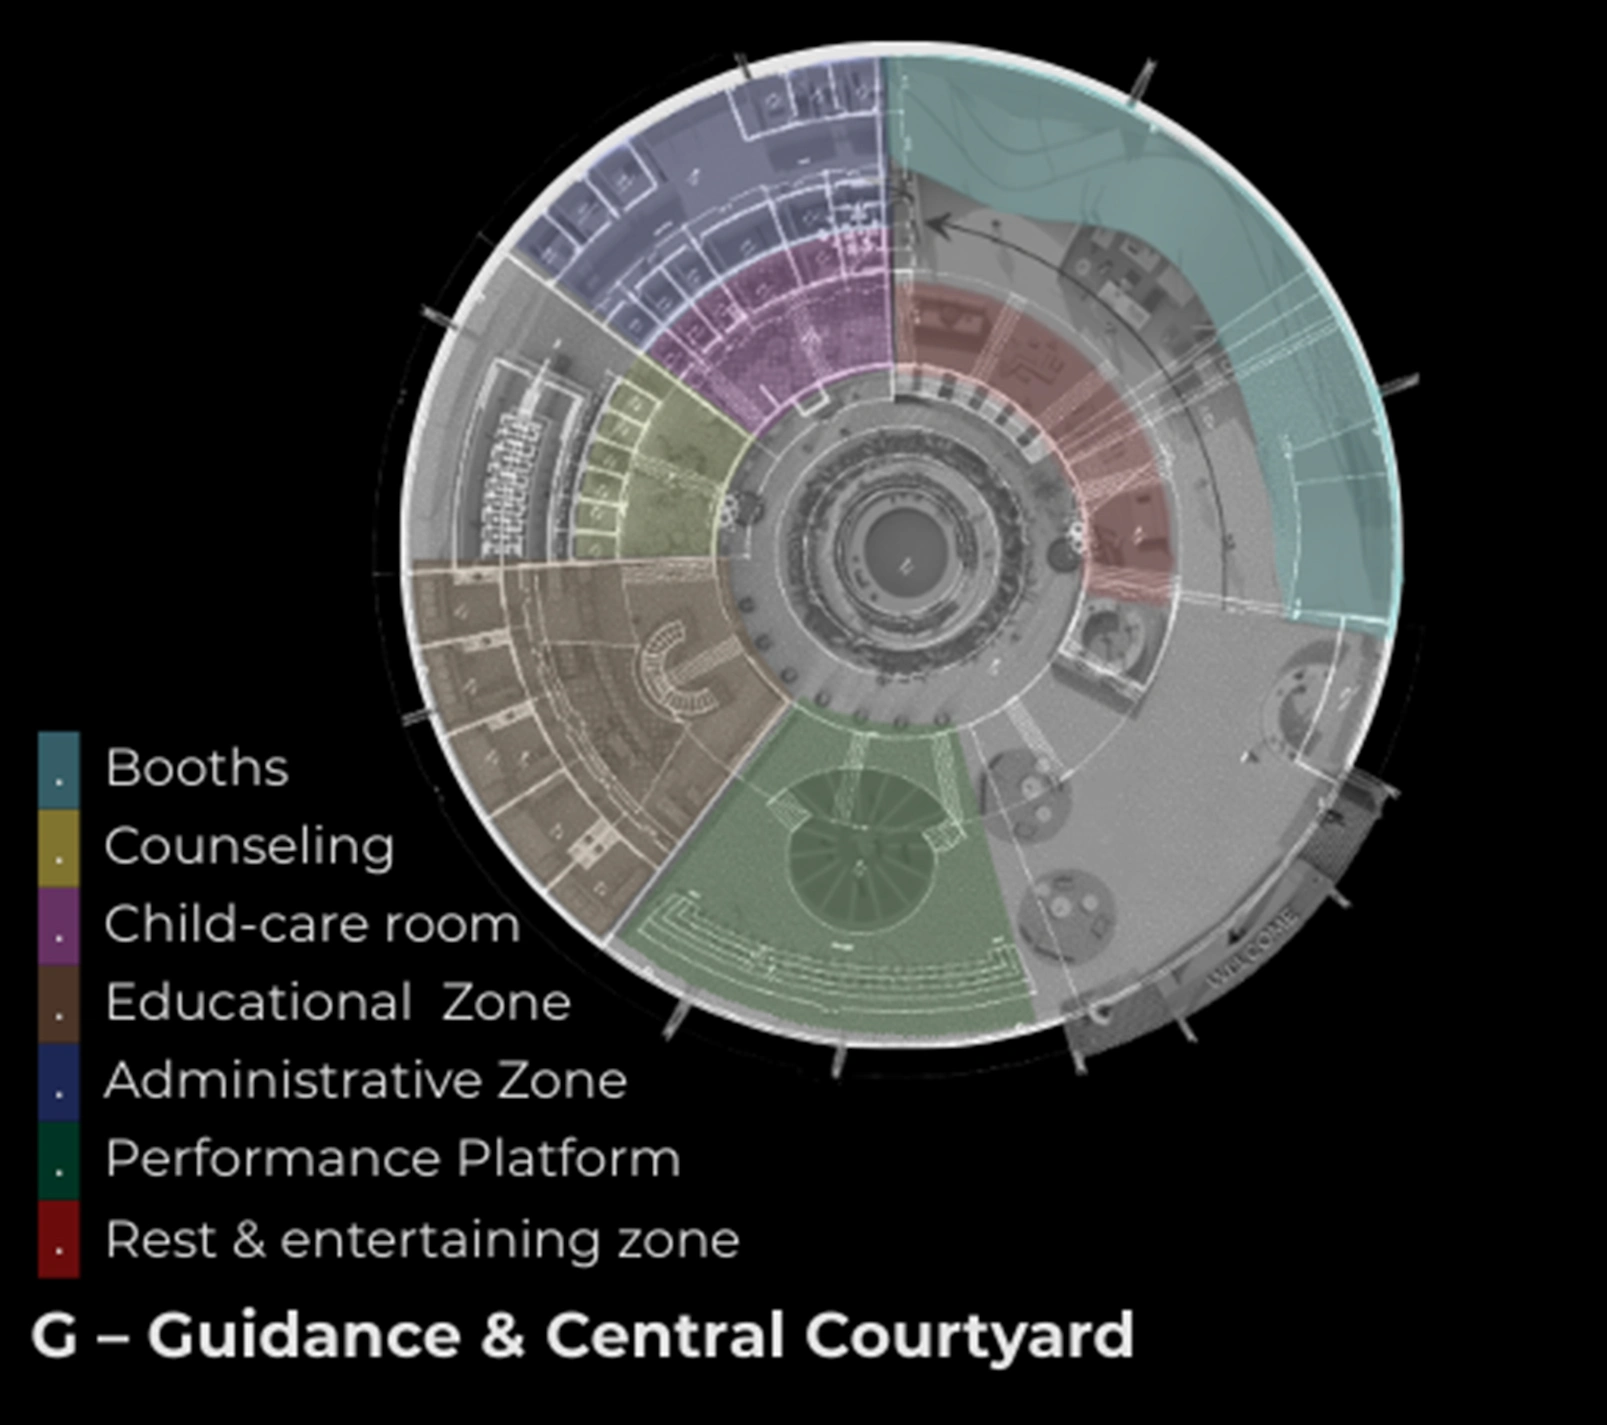
An unbuilt civic-hub proposal with plans, section, program and visualizations. Its social impact is a design hypothesis, not an observed outcome.
The path becomes
the proposition.
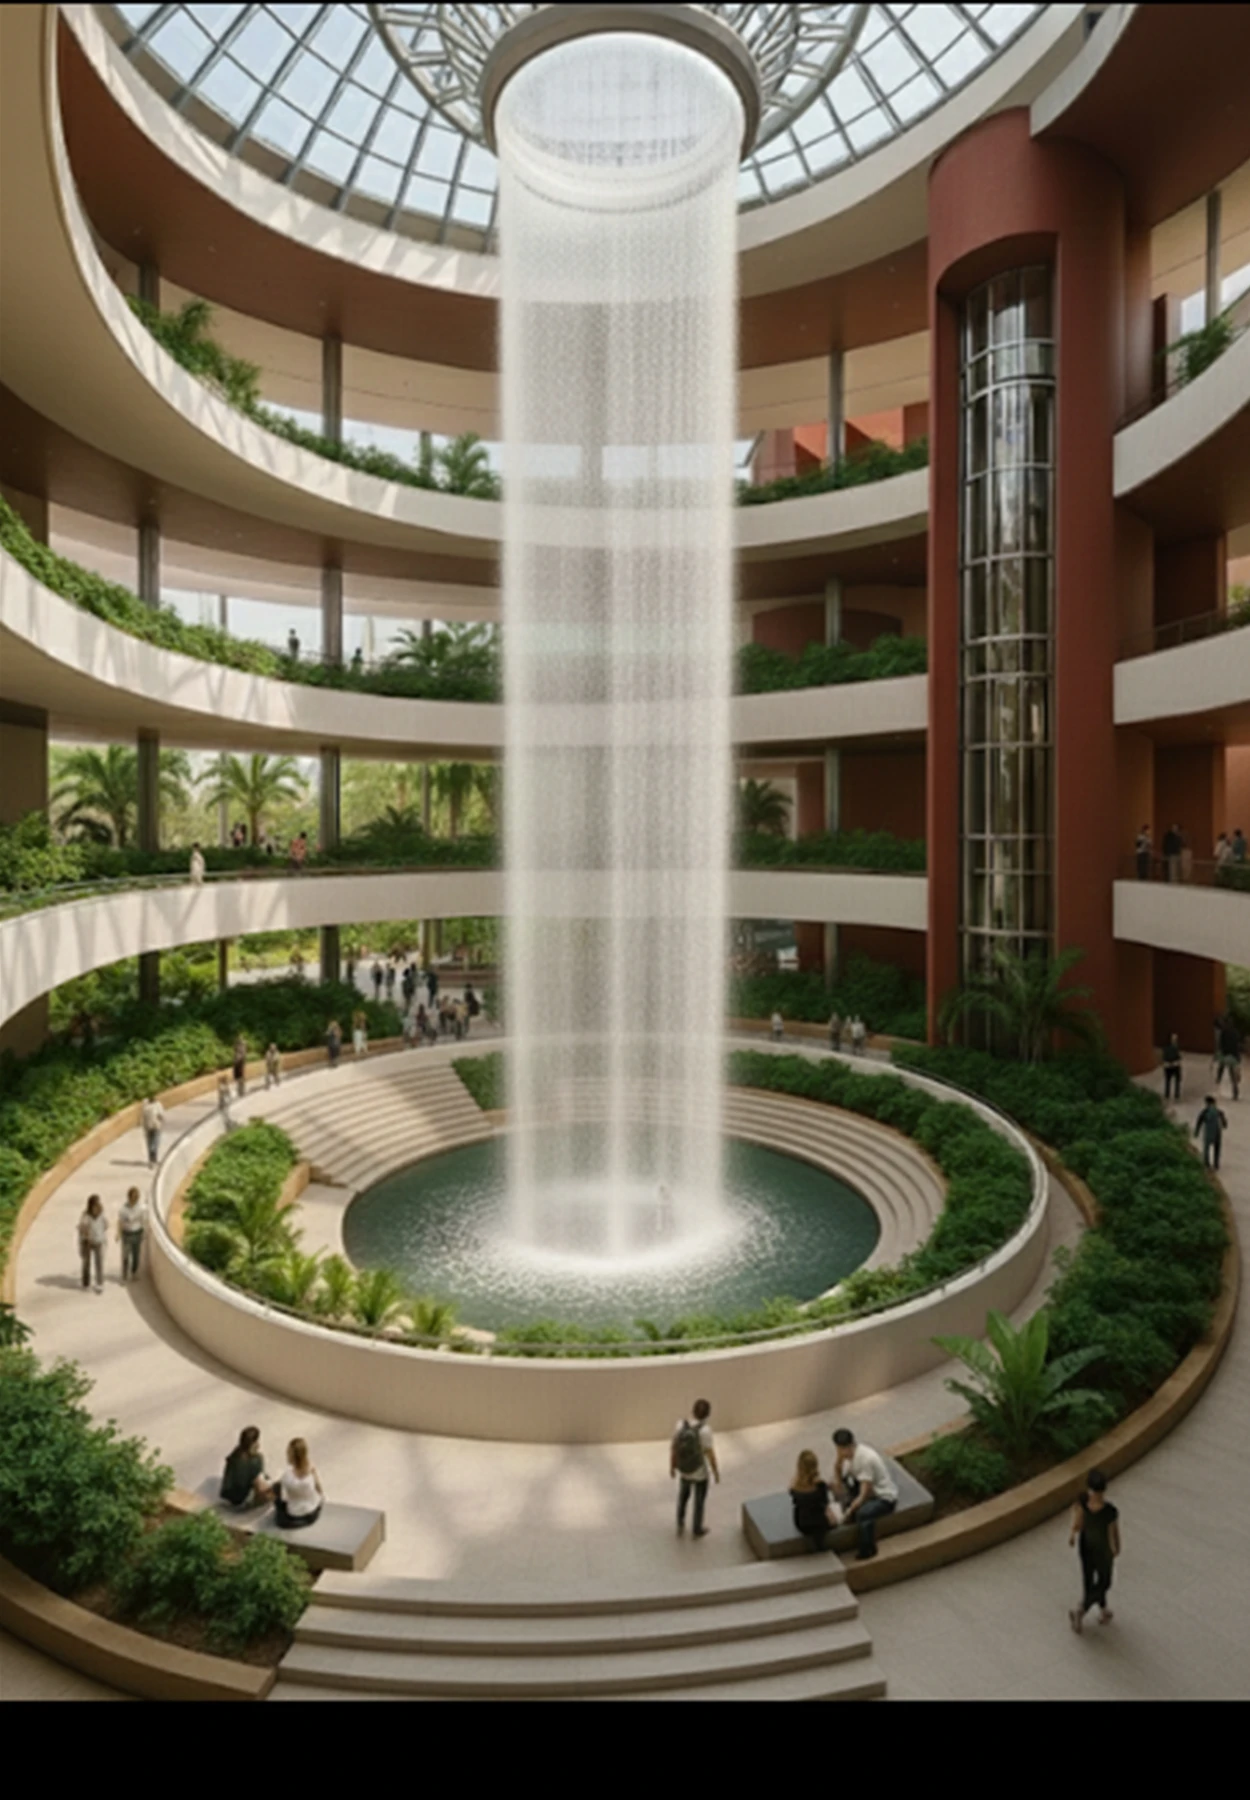
Visitors enter through leisure and can move toward studios, mentorship, study and shared work. The central void, continuous ramp and layered public program make that progression spatially legible.
Technical layer.
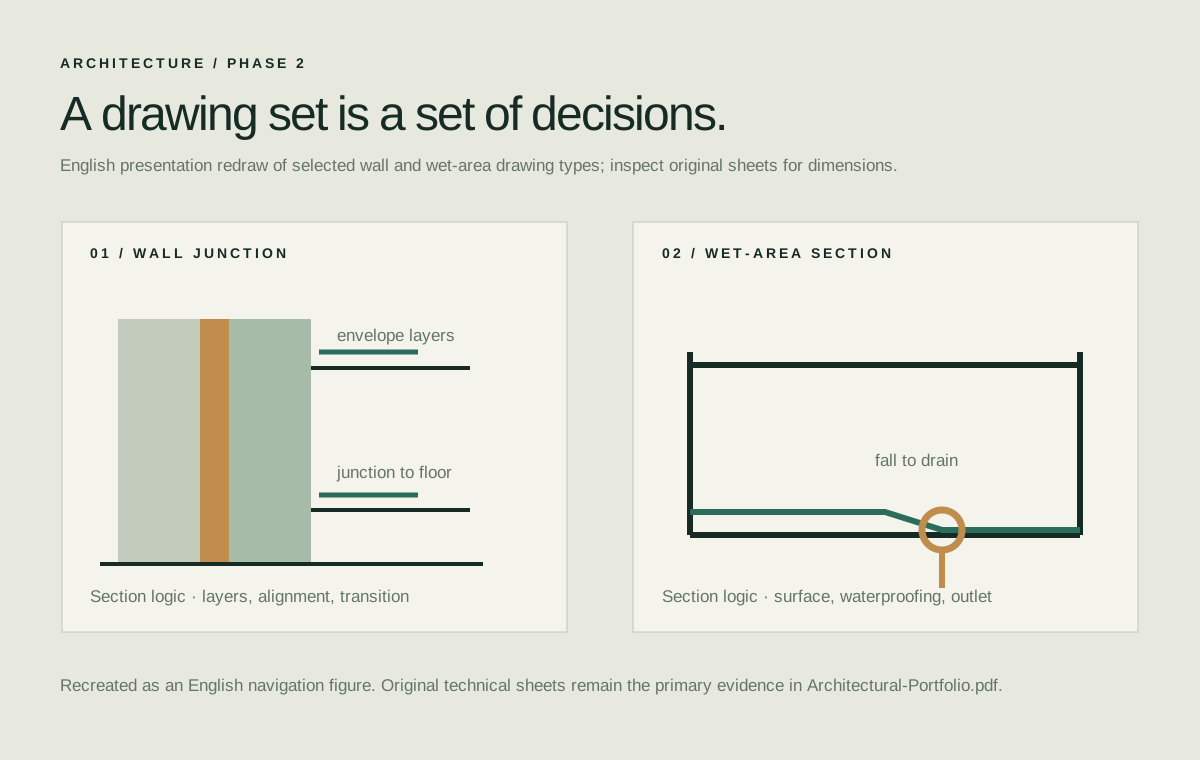
The Architecture branch also includes separate construction-oriented portfolio studies. The English diagram below explains the drawing types. The original dimensioned sheets are in the linked PDF. They are not represented as built Nexus construction documents.